Don't miss this opportunity to own a spacious 4-bedroom, 1-bath home offering 1,508 square feet on a desirable 0.34-acre corner lot in Rossville, GA. Whether you're searching for a home to make your own or an investment property with upside potential, this one is worth a look.
All four bedrooms and the full bath are conveniently located on the main level. The home needs some minor repairs, providing the perfect opportunity to add your own personal touches while building equity. Accessibility features include exterior handicap ramps and a handicap-accessible walk-in tub, making the home more accommodating for a variety of needs.
The full unfinished basement offers endless possibilities and is already plumbed for a second bathroom. A second driveway provides direct access to the basement, making it an ideal candidate for a future in-law suite, guest quarters, workshop, or additional living space with the right renovations.
Situated on a corner lot, the property offers added accessibility, extra parking potential, and additional outdoor space. With generous living space, a versatile floor plan, and room to expand, this home is packed with potential. Schedule your private showing today and see all the possibilities this property has to offer!
Contingent
$195,000
419 Fleetwood Dr, Rossville, GA 30741
4beds
1,508sqft
Single Family Residence
Built in 1958
0.34 Acres Lot
$192,400 Zestimate®
$129/sqft
$-- HOA
What's special
Full unfinished basementExtra parking potentialGenerous living spaceHandicap-accessible walk-in tubAdditional outdoor spaceVersatile floor planExterior handicap ramps
- 22 days |
- 558 |
- 73 |
Zillow last checked:
Listing updated:
Listed by:
Nathan Stoker 423-619-4788,
Real Estate Partners Chattanooga LLC
Source: Greater Chattanooga Realtors,MLS#: 1539874
Facts & features
Interior
Bedrooms & bathrooms
- Bedrooms: 4
- Bathrooms: 1
- Full bathrooms: 1
Primary bedroom
- Level: First
Bedroom
- Level: First
Bedroom
- Level: First
Bedroom
- Level: First
Bathroom
- Level: First
Kitchen
- Level: First
Living room
- Level: First
Heating
- Central
Cooling
- Central Air
Appliances
- Included: Dishwasher, Free-Standing Electric Range, Water Heater
Features
- Ceiling Fan(s), Eat-in Kitchen, Walk-In Closet(s), Tub/shower Combo, Split Bedrooms
- Basement: Full,Unfinished
- Has fireplace: No
Interior area
- Total structure area: 1,508
- Total interior livable area: 1,508 sqft
- Finished area above ground: 1,508
Property
Parking
- Parking features: Asphalt, Driveway, Off Street
Accessibility
- Accessibility features: Accessible Central Living Area, Accessible Entrance, Accessible Full Bath, Accessible Approach with Ramp
Features
- Patio & porch: Porch, Porch - Covered
- Exterior features: None
Lot
- Size: 0.34 Acres
- Dimensions: 100 x 150
- Features: Corner Lot
Details
- Parcel number: 0189 066
Construction
Type & style
- Home type: SingleFamily
- Property subtype: Single Family Residence
Materials
- Brick, Other, Vinyl Siding
- Foundation: Block
- Roof: Shingle
Condition
- New construction: No
- Year built: 1958
Utilities & green energy
- Sewer: Septic Tank
- Water: Public
- Utilities for property: Cable Available, Electricity Connected, Phone Available, Water Connected
Community & HOA
Community
- Subdivision: Beverly Hills
HOA
- Has HOA: No
Location
- Region: Rossville
Financial & listing details
- Price per square foot: $129/sqft
- Tax assessed value: $193,474
- Annual tax amount: $1,514
- Date on market: 7/31/2026
- Listing terms: Cash,Conventional,FHA
- Road surface type: Asphalt
Estimated market value
$192,400
$183,000 - $202,000
$1,730/mo
Price history
| Date | Event | Price |
|---|---|---|
| 8/18/2026 | Contingent | $195,000$129/sqft |
Source: Greater Chattanooga Realtors #1539874 Report a problem | ||
| 7/31/2026 | Listed for sale | $195,000$129/sqft |
Source: Greater Chattanooga Realtors #1539874 Report a problem | ||
Public tax history
| Year | Property taxes | Tax assessment |
|---|---|---|
| 2025 | $1,725 +7.4% | $77,390 +12.7% |
| 2024 | $1,606 +3% | $68,692 +5.6% |
| 2023 | $1,559 +932.4% | $65,063 +16.4% |
| 2022 | $151 | $55,894 +23.3% |
| 2021 | $151 | $45,316 +23.6% |
| 2020 | $151 | $36,664 +17.3% |
| 2019 | -- | $31,266 |
| 2018 | $259 | $31,266 |
| 2017 | $259 | $31,266 |
| 2016 | $259 | $31,266 +14.1% |
| 2015 | -- | $27,404 |
| 2014 | $65 | $27,404 |
| 2013 | $65 | $27,404 |
| 2012 | -- | -- |
| 2011 | -- | -- |
| 2010 | -- | -- |
| 2009 | -- | -- |
Find assessor info on the county website
Monthly payment
Est. payment
Payment breakdown
Explore the cost of this home by adjusting the details. Changes won't be saved.Climate risks
Neighborhood: 30741
Nearby schools
GreatSchools rating
- 3/10Rossville Elementary SchoolGrades: PK-5Distance: 1.9 mi
- 4/10Rossville Middle SchoolGrades: 6-8Distance: 1.5 mi
- 4/10Ridgeland High SchoolGrades: 9-12Distance: 2.5 mi
Schools provided by the listing agent
- Elementary: Rossville Elementary
- Middle: Rossville Middle
- High: Ridgeland High School
Source: Greater Chattanooga Realtors. This data may not be complete. We recommend contacting the local school district to confirm school assignments for this home.
- $117,300-- bd1 ba1.1k sqft417 Fleetwood Dr, Rossville, GA 30741Off Market
- $161,9003 bd1 ba1.4k sqft503 Fleetwood Dr, Rossville, GA 30741Off Market

- $11,013-- bd-- ba500 sqft318 Longview Dr, Rossville, GA 30741Off Market
- $127,500-- bd1 ba864 sqft415 Fleetwood Dr, Rossville, GA 30741Off Market
- $237,9004 bd2 ba1.9k sqft325 Longview Dr, Rossville, GA 30741Off Market
- $106,3002 bd1 ba720 sqft420 Fleetwood Dr, Rossville, GA 30741Off Market
- $161,5002 bd2 ba985 sqft320 Longview Dr, Rossville, GA 30741Off Market
- $192,9002 bd2 ba1.1k sqft418 Fleetwood Dr, Rossville, GA 30741Off Market
A local agent can set up tours, give advice and negotiate with sellers.
Similar homes
- $205,0003 bd1 ba1.5k sqft90 McAfee Rd, Rossville, GA 30741For Sale
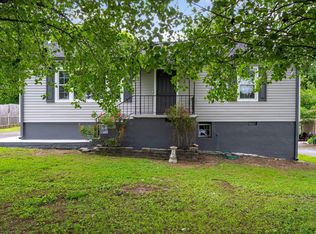 MLS ID #1537142, Lori Montieth. Greater Chattanooga Realtors
 - $210,0003 bd2 ba1.5k sqft415 Hickory St, Rossville, GA 30741For Sale
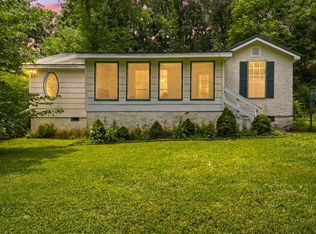 MLS ID #1536513, Carter Roberson. Greater Chattanooga Realtors
 - $220,0003 bd2 ba1.3k sqft107 Anderson Rd, Rossville, GA 30741For Sale
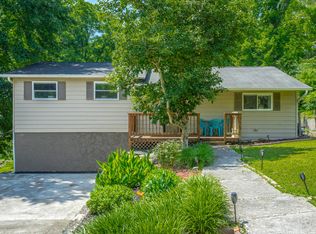 MLS ID #1536423, Lacey Russell. Greater Chattanooga Realtors
 - $200,0003 bd2 ba1.4k sqft806 Indian Ave, Rossville, GA 30741For Sale
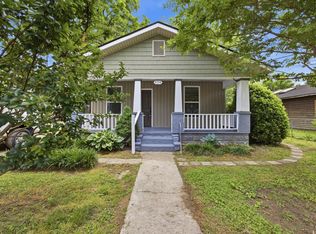 MLS ID #1534670, Drew Carey. Greater Chattanooga Realtors
 - $179,5003 bd2 ba1k sqft722 Mary Agnes Dr, Rossville, GA 30741For SaleMLS ID #1532686, Lori Montieth. Greater Chattanooga Realtors
- $250,0004 bd3 ba1.6k sqft133 McCraw St, Rossville, GA 30741For SaleMLS ID #1537466, Asher Black. Greater Chattanooga Realtors
- $179,9002 bd1 ba768 sqft110 Hollywood Dr, Rossville, GA 30741For SaleMLS ID #1540808, Angela M Fowler. Greater Chattanooga Realtors
- $175,0003 bd2 ba1k sqft302 E Gordon Ave, Rossville, GA 30741For SaleMLS ID #1532359, Drew Carey. Greater Chattanooga Realtors
- $235,0003 bd2 ba1.3k sqft932 Marion St, Rossville, GA 30741For SaleMLS ID #1539962, Asher Black. Greater Chattanooga Realtors
- $219,0003 bd2 ba1.3k sqft156 Greens Lake Rd, Rossville, GA 30741For SaleMLS ID #1530954, Keeli Odom. Greater Chattanooga Realtors
- $170,0003 bd1 ba885 sqft57 Circle Dr, Rossville, GA 30741For SaleMLS ID #1540017, Drew Carey. Greater Chattanooga Realtors
- $159,0002 bd1 ba880 sqft513 W Gordon Ave, Rossville, GA 30741For SaleMLS ID #1541225, Wendy Merritt. Greater Chattanooga Realtors
- $249,9003 bd2 ba1.6k sqft3 Reece St, Rossville, GA 30741For SaleMLS ID #1540033, Leatha Eaves. Greater Chattanooga Realtors
- $239,0004 bd3 ba1.8k sqft913 Belvoir Hills Cir, Chattanooga, TN 37412For SaleMLS ID #1541044, Lori Rowton. Greater Chattanooga Realtors
- $225,0003 bd2 ba1.2k sqft23 Fine St, Rossville, GA 30741For SaleMLS ID #1537218, Eric Tidmore. Greater Chattanooga Realtors
- $280,0003 bd2 ba1.4k sqft218 Alpine Dr, Rossville, GA 30741For SaleMLS ID #1526615, Leatha Eaves. Greater Chattanooga Realtors
- $240,0003 bd2 ba1.4k sqft705 Scenic Dr, Rossville, GA 30741For SaleMLS ID #1540898, Jake Kellerhals. Greater Chattanooga Realtors
- $269,9003 bd2 ba2k sqft309 W Crest Rd, Rossville, GA 30741For SaleMLS ID #1540660, Eric Tidmore. Greater Chattanooga Realtors
- $250,0003 bd3 ba2.1k sqft72 Milford Dr, Rossville, GA 30741For SaleMLS ID #1536521, Martin Scott. Greater Chattanooga Realtors
- $259,9003 bd2 ba2.1k sqft338 Kinsey St, Rossville, GA 30741Active
 MLS ID #10711519, Heather Holcomb, Keller Williams Northwest. GAMLS
