Move-in ready and thoughtfully updated throughout, this beautiful 3-bedroom, 2-bath home offers over 2,100 square feet of comfortable living space with stylish finishes, functional spaces, and exceptional value. Refinished hardwood floors, brand-new carpet, new luxury vinyl plank flooring in the sunroom, fresh interior paint, updated lighting, and quartz countertops in the kitchen and both bathrooms create a bright, modern feel from the moment you step inside. The primary suite features a private en-suite bath, while the flexible floor plan offers plenty of room for everyday living, entertaining, or working from home. Outdoor living is just as inviting with a freshly painted patio and new deck boards and railings perfect for relaxing or hosting family and friends. Conveniently located just minutes from the Georgia-Tennessee state line with an easy commute to Downtown Chattanooga, Battlefield Parkway, and I-75, this home offers both accessibility and everyday convenience. Beautifully updated and truly move-in ready, this property is an excellent opportunity for first-time buyers, those looking to downsize, or investors seeking a turnkey home. Schedule your private showing today and experience everything this exceptional home has to offer.
Pending
Price cut: $10K (9/26)
$239,900
338 Kinsey St, Rossville, GA 30741
3beds
2,124sqft
Single Family Residence
Built in 1994
0.63 Acres Lot
$-- Zestimate®
$113/sqft
$-- HOA
What's special
Bright modern feelStylish finishesFunctional spacesUpdated lightingBrand-new carpetFlexible floor planFreshly painted patio
- 217 days
- 1,394
- 179
Likely to sell faster than
Zillow last checked:
Listing updated:
Listed by:
Heather Holcomb 706-512-1467,
Keller Williams Northwest
Source: GAMLS,MLS#: 10711519
Facts & features
Interior
Bedrooms & bathrooms
- Bedrooms: 3
- Bathrooms: 2
- Full bathrooms: 2
- Main level bathrooms: 2
- Main level bedrooms: 3
Rooms
- Room types: Sun Room
Heating
- Natural Gas
Cooling
- Central Air
Appliances
- Included: Dishwasher, Oven/Range (Combo), Refrigerator
- Laundry: In Basement
Features
- Tray Ceiling(s), Walk-In Closet(s)
- Flooring: Carpet, Hardwood, Vinyl
- Basement: Unfinished
- Number of fireplaces: 1
- Fireplace features: Gas Log
Interior area
- Total structure area: 2,124
- Total interior livable area: 2,124 sqft
- Finished area above ground: 1,500
- Finished area below ground: 624
Property
Parking
- Parking features: Garage, Garage Door Opener
- Has garage: Yes
Features
- Levels: Two
- Stories: 2
Lot
- Size: 0.63 Acres
- Features: Corner Lot, Sloped
Details
- Parcel number: 0208 110
Construction
Type & style
- Home type: SingleFamily
- Architectural style: Traditional
- Property subtype: Single Family Residence
Materials
- Vinyl Siding
- Roof: Composition
Condition
- Resale
- New construction: No
- Year built: 1994
Utilities & green energy
- Sewer: Septic Tank
- Water: Public
- Utilities for property: Cable Available, Electricity Available, Natural Gas Available, Phone Available, Water Available
Community & HOA
Community
- Features: None
- Subdivision: Rebel Acres
HOA
- Has HOA: No
- Services included: None
Location
- Region: Rossville
Financial & listing details
- Price per square foot: $113/sqft
- Tax assessed value: $243,597
- Annual tax amount: $1,829
- Date on market: 3/19/2026
- Cumulative days on market: 217 days
- Listing agreement: Exclusive Right To Sell
- Electric utility on property: Yes
Estimated market value
Not available
Estimated sales range
Not available
$1,942/mo
Price history
| Date | Event | Price |
|---|---|---|
| 10/6/2026 | Pending sale | $239,900$113/sqft |
Source:  FMLS GA #7738214 Report a problem FMLS GA #7738214 Report a problem | ||
| 9/26/2026 | Price change | $239,900-4%$113/sqft |
Source:  GAMLS #10711519 Report a problem GAMLS #10711519 Report a problem | ||
| 9/9/2026 | Price change | $249,900-3.8%$118/sqft |
Source: GAMLS #10711519 Report a problem | ||
| 8/21/2026 | Price change | $259,900-2.3%$122/sqft |
Source: GAMLS #10711519 Report a problem | ||
| 7/25/2026 | Price change | $265,900-3.3%$125/sqft |
Source: GAMLS #10711519 Report a problem | ||
| 6/5/2026 | Price change | $274,900-4.2%$129/sqft |
Source: GAMLS #10711519 Report a problem | ||
| 5/16/2026 | Listed for sale | $286,999$135/sqft |
Source: FMLS GA #7738214 Report a problem | ||
| 5/10/2026 | Pending sale | $286,999$135/sqft |
Source: FMLS GA #7738214 Report a problem | ||
| 4/18/2026 | Price change | $286,9990%$135/sqft |
Source: GAMLS #10711519 Report a problem | ||
| 3/19/2026 | Listed for sale | $287,000-2.7%$135/sqft |
Source: GAMLS #10711519 Report a problem | ||
| 3/2/2026 | Listing removed | $294,900$139/sqft |
Source: GAMLS #10644479 Report a problem | ||
| 11/28/2025 | Price change | $294,900-3.3%$139/sqft |
Source: GAMLS #10644479 Report a problem | ||
| 11/15/2025 | Listed for sale | $305,000$144/sqft |
Source: GAMLS #10644479 Report a problem | ||
Public tax history
| Year | Property taxes | Tax assessment |
|---|---|---|
| 2025 | $2,054 +3.9% | $97,439 +8.2% |
| 2024 | $1,976 -0.5% | $90,066 +1.4% |
| 2023 | $1,986 +3.3% | $88,784 +13.5% |
| 2022 | $1,922 +25.3% | $78,224 +40.8% |
| 2021 | $1,534 +12.4% | $55,555 +17.7% |
| 2020 | $1,364 +0.8% | $47,187 |
| 2019 | $1,353 -7.6% | $47,187 +3.9% |
| 2018 | $1,464 0% | $45,402 |
| 2017 | $1,464 | $45,402 |
| 2016 | $1,464 | $45,402 -16.5% |
| 2015 | -- | $54,345 |
| 2014 | $1,436 | $54,345 +0% |
| 2013 | $1,436 | $54,344 |
| 2012 | -- | -- |
| 2011 | -- | -- |
| 2010 | -- | -- |
| 2009 | -- | -- |
Find assessor info on the county website
Monthly payment
Est. payment
Payment breakdown
Explore the cost of this home by adjusting the details. Changes won't be saved.Climate risks
Neighborhood: 30741
Nearby schools
Schools provided by the listing agent
- Elementary: Rossville
- Middle: Rossville
- High: Ridgeland
Source: GAMLS. This data may not be complete. We recommend contacting the local school district to confirm school assignments for this home.


Similar homes
- $229,9003 bd2 ba2.2k sqft45 Redd Rd, Rossville, GA 30741For Sale
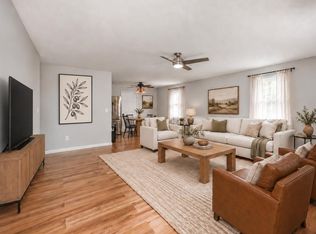 MLS ID #1536196, Jeremy R Callahan. Greater Chattanooga Realtors
 - $235,0004 bd2 ba1.2k sqft1321 Raydine Ln, Rossville, GA 30741For Sale
 MLS ID #1543876, Bev Boss. Greater Chattanooga Realtors
 - $209,9003 bd2 ba1.2k sqft220 Alpine Dr, Rossville, GA 30741For Sale
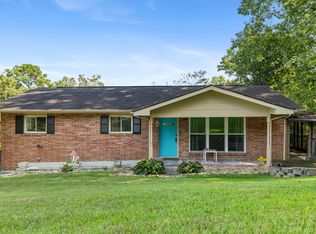 MLS ID #1540835, Christopher T Seale. Greater Chattanooga Realtors
 - $276,5004 bd3 ba1.7k sqft317 Signal Dr, Rossville, GA 30741For Sale
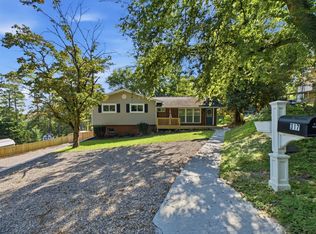 MLS ID #1543951, Lorry Aslinger. Greater Chattanooga Realtors
 - $280,0003 bd2 ba1.4k sqft218 Alpine Dr, Rossville, GA 30741For Sale
 MLS ID #3512529, Leatha Eaves. RealTracs MLS as distributed by MLS GRID
