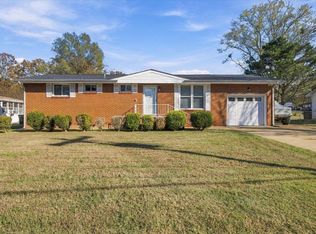
Welcome to 122 Howard Drive in Fort Oglethorpe, Georgia, a beautifully updated residence offering modern finishes, inviting living spaces, and an exceptional combination of style, comfort, and convenience.
Featuring 3 bedrooms, 2 full bathrooms, and approximately 1,272 square feet, this thoughtfully refreshed home showcases an attractive open-concept floor plan designed for both effortless everyday living and entertaining.
From the moment you step inside, you'll appreciate the fresh, contemporary feel created by new interior paint, updated flooring, and beautifully renovated living spaces. The inviting open layout provides a seamless connection between the main gathering areas, creating an atmosphere that feels both spacious and welcoming.
The updated kitchen offers a fresh, modern aesthetic while providing a functional space for preparing meals and gathering with family and friends. Both bathrooms have also been tastefully updated, complementing the home's cohesive design and move-in-ready appeal.
Adding to the property's impressive list of improvements is a brand-new roof, providing a valuable upgrade for the next owner.
Conveniently situated in Fort Oglethorpe, this charming residence offers easy access to nearby shopping, dining, entertainment, and everyday amenities.
With its extensive updates, desirable open floor plan, and thoughtfully designed living spaces, 122 Howard Drive presents an outstanding opportunity to enjoy beautifully refreshed, low-maintenance living in a convenient North Georgia location.
Schedule your private showing today and discover all this exceptional home has to offer!
For sale
Price cut: $15.1K (11/11)
$199,900
122 Howard Dr, Fort Oglethorpe, GA 30742
3beds
1,272sqft
Single Family Residence
Built in 1955
0.28 Acres Lot
$196,300 Zestimate®
$157/sqft
$-- HOA
What's special
Fresh modern aestheticModern finishesFresh contemporary feelThoughtfully designed living spacesUpdated kitchenBrand-new roofAttractive open-concept floor plan
- 35 days
- 280
- 48
Zillow last checked:
Listing updated:
Listed by:
Eric Tidmore 423-710-6482,
1 Percent Lists Scenic City,
Cole D Land 423-509-3777,
1 Percent Lists Scenic City
Source: Greater Chattanooga Realtors,MLS#: 1544569
Facts & features
Interior
Bedrooms & bathrooms
- Bedrooms: 3
- Bathrooms: 2
- Full bathrooms: 2
Primary bedroom
- Level: First
Bedroom
- Level: First
Bathroom
- Description: Full Bathroom
- Level: First
Dining room
- Level: First
Family room
- Level: First
Heating
- Central, Electric
Cooling
- Central Air, Electric
Appliances
- Included: Dishwasher, Electric Water Heater
- Laundry: Laundry Closet, Electric Dryer Hookup, Washer Hookup
Features
- Pantry, Tub/shower Combo, Separate Dining Room
- Flooring: Hardwood
- Windows: Vinyl Frames
- Basement: Crawl Space
- Has fireplace: No
Interior area
- Total structure area: 1,272
- Total interior livable area: 1,272 sqft
- Finished area above ground: 1,272
Property
Parking
- Parking features: Off Street
Features
- Levels: One
- Patio & porch: Deck, Patio
- Exterior features: Private Yard
- Pool features: None
- Fencing: Fenced
Lot
- Size: 0.28 Acres
- Dimensions: 80 x 150
- Features: Level
Details
- Parcel number: 0003a119
Construction
Type & style
- Home type: SingleFamily
- Architectural style: Ranch
- Property subtype: Single Family Residence
Materials
- Other, Vinyl Siding
- Foundation: Brick/Mortar, Stone
- Roof: Shingle
Condition
- New construction: No
- Year built: 1955
Utilities & green energy
- Sewer: Public Sewer
- Water: Public
- Utilities for property: Cable Available, Electricity Available, Sewer Connected, Water Available
Community & HOA
Community
- Subdivision: Gilbert & Stephenson
HOA
- Has HOA: No
Location
- Region: Fort Oglethorpe
Financial & listing details
- Price per square foot: $157/sqft
- Tax assessed value: $169,021
- Annual tax amount: $1,518
- Date on market: 10/14/2026
- Listing terms: Cash,Conventional,FHA,VA Loan
Estimated market value
$196,300
$186,000 - $206,000
$1,569/mo
Price history
| Date | Event | Price |
|---|---|---|
| 11/11/2026 | Price change | $199,900-7%$157/sqft |
Source: Greater Chattanooga Realtors #1544569 Report a problem | ||
| 10/30/2026 | Price change | $215,000-2.2%$169/sqft |
Source: Greater Chattanooga Realtors #1544569 Report a problem | ||
| 10/14/2026 | Listed for sale | $219,900+266.5%$173/sqft |
Source: Greater Chattanooga Realtors #1544569 Report a problem | ||
| 9/25/2015 | Sold | $60,000-30.6%$47/sqft |
Source: Greater Chattanooga Realtors #1230838 Report a problem | ||
| 8/21/2015 | Price change | $86,500-2.8%$68/sqft |
Source: Keller Williams - Chattanooga - Downtown #1230838 Report a problem | ||
| 7/10/2015 | Listed for sale | $89,000+91.4%$70/sqft |
Source: Keller Williams - Chattanooga - Downtown #1230838 Report a problem | ||
| 7/29/2008 | Sold | $46,500$37/sqft |
Source: Public Record Report a problem | ||
Public tax history
| Year | Property taxes | Tax assessment |
|---|---|---|
| 2025 | $1,519 -0.5% | $67,608 +3.7% |
| 2024 | $1,526 +17.4% | $65,211 +32% |
| 2023 | $1,300 +29.3% | $49,411 +30.9% |
| 2022 | $1,005 | $37,750 |
| 2021 | $1,005 +2.4% | $37,750 +14.7% |
| 2020 | $982 | $32,909 |
| 2019 | $982 -2.2% | $32,909 +2.7% |
| 2018 | $1,004 +1.9% | $32,029 +1.9% |
| 2017 | $985 | $31,435 +7.7% |
| 2016 | -- | $29,184 +1.3% |
| 2015 | -- | $28,800 |
| 2014 | -- | $28,800 |
| 2013 | -- | $28,800 |
| 2012 | -- | -- |
| 2011 | -- | -- |
| 2010 | -- | -- |
Find assessor info on the county website
Monthly payment
Est. payment
Payment breakdown
Explore the cost of this home by adjusting the details. Changes won't be saved.Climate risks
Neighborhood: 30742
Nearby schools
Schools provided by the listing agent
- Elementary: Battlefield Elementary
- Middle: Fort Oglethorpe Middle
- High: Lakeview-Ft. Oglethorpe
Source: Greater Chattanooga Realtors. This data may not be complete. We recommend contacting the local school district to confirm school assignments for this home.

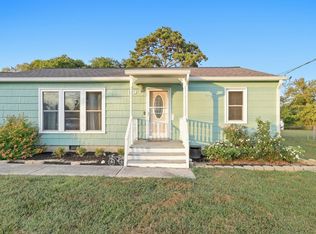
Similar homes
- $--4 bd3 ba1.4k sqft18 Polk Cir, Fort Oglethorpe, GA 30742Auction
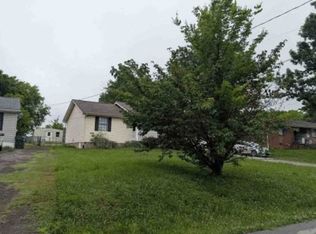 Xome
- $225,0003 bd2 ba1k sqft13 Stovall St, Fort Oglethorpe, GA 30742For Sale
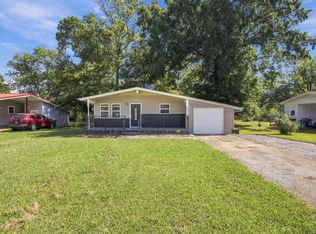 MLS ID #1543842, Drew Carey. Greater Chattanooga Realtors
- $233,3333 bd2 ba1.5k sqft2 Polk Cir, Fort Oglethorpe, GA 30742For Sale
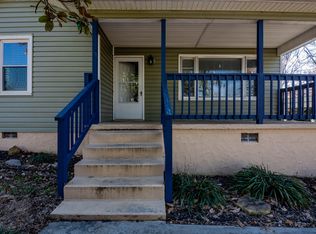 MLS ID #1543867, Travis S Shipley. Greater Chattanooga Realtors
- $255,0003 bd2 ba1.1k sqft62 Elaine Cir, Fort Oglethorpe, GA 30742For Sale
 MLS ID #1546465, Brooke Goff. Greater Chattanooga Realtors
- $167,4993 bd1 ba1k sqft219 Robert E Lee St, Fort Oglethorpe, GA 30742Active
 MLS ID #10832798, Kindra Hornsby, Joe Stockdale Real Estate. GAMLS
