Discover a versatile property offering both immediate income potential and exciting possibilities for the future. Currently being used as an income-producing investment, this extensively renovated home has been refreshed from top to bottom with modern upgrades throughout.
Recent improvements include a new roof, energy-efficient windows, updated electrical and plumbing systems, new cabinetry, granite countertops, interior paint, and durable luxury vinyl plank flooring.
Situated among a combination of residential and commercial properties, the location provides exceptional flexibility. Continue using it as a rental investment, make it your primary residence, or explore its potential for commercial use while enjoying a residential price point.
The interior features generously sized rooms filled with natural light. The oversized primary bedroom offers an impressive amount of space and a remarkably large closet.
Whether you are searching for a move-in-ready home, an investment property, or a space with possible business potential, this unique property is ready to deliver.
Photo 2 edited with AI to remove automobiles in the yard.
For sale
$279,000
475 Patterson Ave, Fort Oglethorpe, GA 30742
3beds
1,476sqft
Single Family Residence
Built in 1954
0.8 Acres Lot
$270,200 Zestimate®
$189/sqft
$-- HOA
What's special
New roofModern upgrades throughoutNew cabinetryEnergy-efficient windowsRemarkably large closetGranite countertopsExtensively renovated home
- 105 days
- 74
- 1
Zillow last checked:
Listing updated:
Listed by:
Terry Womack 423-529-0037,
Crye-Leike, REALTORS
Source: Greater Chattanooga Realtors,MLS#: 1537965
Facts & features
Interior
Bedrooms & bathrooms
- Bedrooms: 3
- Bathrooms: 2
- Full bathrooms: 2
Heating
- Central, Electric
Cooling
- Central Air, Electric
Appliances
- Included: Dishwasher, Electric Water Heater, Free-Standing Electric Range, Microwave
- Laundry: Laundry Closet, Electric Dryer Hookup, Washer Hookup
Features
- Ceiling Fan(s), Eat-in Kitchen, Primary Downstairs, Walk-In Closet(s), Tub/shower Combo, En Suite
- Flooring: Luxury Vinyl, Plank
- Windows: Insulated Windows, Vinyl Frames
- Basement: Crawl Space
- Has fireplace: No
Interior area
- Total structure area: 1,476
- Total interior livable area: 1,476 sqft
- Finished area above ground: 1,750
Property
Parking
- Total spaces: 1
- Parking features: Concrete, Off Street, Paved, Kitchen Level
- Carport spaces: 1
Features
- Levels: One
- Patio & porch: Deck, Porch, Side Porch, Porch - Covered
- Exterior features: Rain Gutters
Lot
- Size: 0.8 Acres
- Dimensions: 89 x 392
- Features: Back Yard, Few Trees, Level, Rectangular Lot
Details
- Parcel number: 0002g014
- Special conditions: Investor
Construction
Type & style
- Home type: SingleFamily
- Architectural style: Ranch
- Property subtype: Single Family Residence
Materials
- HardiPlank Type, Vinyl Siding
- Foundation: Block
- Roof: Shingle
Condition
- Updated/Remodeled
- New construction: No
- Year built: 1954
Utilities & green energy
- Sewer: Public Sewer
- Water: Public
- Utilities for property: Cable Available, Cable Connected, Electricity Available, Electricity Connected, Phone Available, Sewer Available, Sewer Connected, Water Available, Water Connected
Community & HOA
Community
- Security: Smoke Detector(s)
- Subdivision: A E French
HOA
- Has HOA: No
Location
- Region: Fort Oglethorpe
Financial & listing details
- Price per square foot: $189/sqft
- Tax assessed value: $152,763
- Annual tax amount: $1,372
- Date on market: 7/2/2026
- Listing terms: Cash,Conventional
- Road surface type: Asphalt, Paved
Estimated market value
$270,200
$257,000 - $284,000
$1,851/mo
Price history
| Date | Event | Price |
|---|---|---|
| 7/2/2026 | Listed for sale | $279,000-3.8%$189/sqft |
Source: Greater Chattanooga Realtors #1537965 Report a problem | ||
| 10/2/2024 | Listing removed | $289,900-1.1%$196/sqft |
Source: Greater Chattanooga Realtors #1398679 Report a problem | ||
| 9/4/2024 | Listed for sale | $293,000-0.3%$199/sqft |
Source: Greater Chattanooga Realtors #1398679 Report a problem | ||
| 8/21/2024 | Listing removed | $294,000$199/sqft |
Source: Greater Chattanooga Realtors #1392674 Report a problem | ||
| 7/6/2024 | Contingent | $294,000$199/sqft |
Source: Greater Chattanooga Realtors #1392674 Report a problem | ||
| 6/18/2024 | Price change | $294,000-13.5%$199/sqft |
Source: Greater Chattanooga Realtors #1392674 Report a problem | ||
| 5/26/2024 | Listed for sale | $340,000$230/sqft |
Source: Greater Chattanooga Realtors #1392674 Report a problem | ||
Public tax history
| Year | Property taxes | Tax assessment |
|---|---|---|
| 2025 | $1,373 +19.2% | $61,105 +24.2% |
| 2024 | $1,152 +7.6% | $49,204 +20.9% |
| 2023 | $1,070 +477.9% | $40,689 +13.8% |
| 2022 | $185 | $35,747 |
| 2021 | $185 +0.5% | $35,747 +10.2% |
| 2020 | $184 -65.2% | $32,428 |
| 2019 | $530 +11.9% | $32,428 +12.2% |
| 2018 | $473 -48.5% | $28,908 -1.4% |
| 2017 | $918 | $29,304 +6.2% |
| 2016 | -- | $27,600 |
| 2015 | -- | $27,600 |
| 2014 | -- | $27,600 |
| 2013 | -- | $27,600 |
| 2012 | -- | -- |
| 2011 | -- | -- |
| 2010 | -- | -- |
Find assessor info on the county website
Monthly payment
Est. payment
Payment breakdown
Explore the cost of this home by adjusting the details. Changes won't be saved.Climate risks
Neighborhood: 30742
Nearby schools
Schools provided by the listing agent
- Elementary: Battlefield Elementary
- Middle: Lakeview Middle
- High: Lakeview-Ft. Oglethorpe
Source: Greater Chattanooga Realtors. This data may not be complete. We recommend contacting the local school district to confirm school assignments for this home.
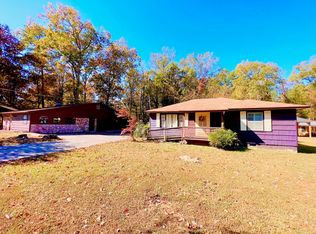
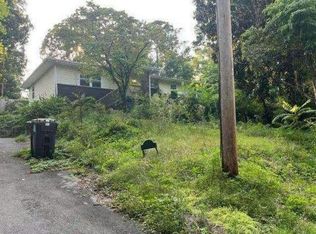
Similar homes
- $--3 bd2 ba1.4k sqft317 Woodlawn Dr, Rossville, GA 30741Auction
 Auction.com 1
 - $269,9003 bd2 ba1.4k sqft319 Farmland Dr, Rossville, GA 30741For Sale
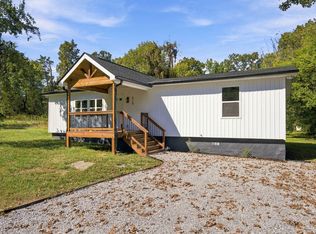 MLS ID #1544303, Lisa Wildenberg. Greater Chattanooga Realtors
 - $--3 bd1 ba1k sqft1405 Hillside Dr, Rossville, GA 30741Auction
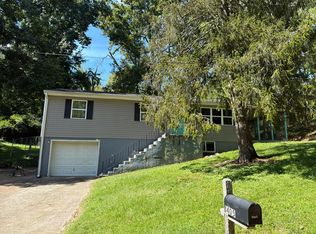 Auction.com 2
 - $295,5003 bd3 ba1.8k sqft812 Orchard Ter, Rossville, GA 30741For Sale
 MLS ID #1544183, Robin Garner. Greater Chattanooga Realtors
 - $168,4993 bd1 ba1k sqft219 Robert E Lee St, Fort Oglethorpe, GA 30742Active
 MLS ID #10832798, Kindra Hornsby, Joe Stockdale Real Estate. GAMLS
