Welcome to East Ridge! This charming home features a desirable split three-bedroom floor plan with two full bathrooms and luxury vinyl plank (LVP) flooring throughout most of the home. Since purchasing, the owners have made numerous thoughtful upgrades and improvements (see Seller Disclosures for details).
The spacious, open-concept living and dining area is perfect for gathering, while an additional flex room offers endless possibilities as a home office, study, craft room, or bonus space.
Relax in the enclosed porch overlooking a lush, fully fenced backyard featuring mature pear and walnut trees--ideal for entertaining, pets, or play.
You'll also appreciate the generous pantry for extra storage, along with a detached storage shed to keep tools, lawn equipment, and seasonal items organized.
More photos coming soon!
Contingent
$235,000
2011 Myrtle Ave, Chattanooga, TN 37412
3beds
1,400sqft
Single Family Residence
Built in 1930
0.27 Acres Lot
$229,600 Zestimate®
$168/sqft
$-- HOA
What's special
Detached storage shedFully fenced backyardAdditional flex roomSplit three-bedroom floor plan
- 48 days
- 117
- 3
Zillow last checked:
Listing updated:
Listed by:
Susan M Castle 423-785-7534,
Horizon Sotheby's International Realty 423-756-9999
Source: Greater Chattanooga Realtors,MLS#: 1537663
Facts & features
Interior
Bedrooms & bathrooms
- Bedrooms: 3
- Bathrooms: 2
- Full bathrooms: 2
Primary bedroom
- Description: LVT
- Level: First
Bedroom
- Description: LVT
- Level: First
Bedroom
- Description: LVT
- Level: First
Primary bathroom
- Description: LVT
- Level: First
Bathroom
- Description: Vinyl
- Level: First
Dining room
- Description: LVT - Combined with Living
- Level: First
Kitchen
- Description: LVT
- Level: First
Laundry
- Level: First
Living room
- Description: LVT
- Level: First
Other
- Description: LVT
- Level: First
Heating
- Central, Electric
Cooling
- Central Air, Electric
Appliances
- Included: Electric Range, Electric Water Heater, Free-Standing Refrigerator, Free-Standing Range, Refrigerator, Range Hood
- Laundry: Laundry Closet, Electric Dryer Hookup, Washer Hookup
Features
- Ceiling Fan(s), Laminate Counters, Separate Shower, Tub/shower Combo, Split Bedrooms
- Flooring: Luxury Vinyl, Vinyl
- Windows: Wood Frames
- Basement: Other
- Has fireplace: No
- Fireplace features: See Remarks
Interior area
- Total structure area: 1,400
- Total interior livable area: 1,400 sqft
- Finished area above ground: 1,400
- Finished area below ground: 0
Property
Parking
- Total spaces: 1
- Parking features: Asphalt, Concrete, Other, Kitchen Level
- Carport spaces: 1
Features
- Stories: 1
- Patio & porch: Covered, Enclosed, Front Porch, Porch - Covered
- Exterior features: Rain Gutters
- Pool features: None
- Spa features: None
- Fencing: Back Yard,Chain Link
Lot
- Size: 0.27 Acres
- Dimensions: 75 x 160
- Features: Few Trees, Front Yard, Level, Rectangular Lot
Details
- Additional structures: Storage
- Parcel number: 169i F 006
- Special conditions: Standard
- Other equipment: Other
Construction
Type & style
- Home type: SingleFamily
- Architectural style: Ranch
- Property subtype: Single Family Residence
Materials
- Metal Siding
- Foundation: Block
- Roof: Shingle
Condition
- New construction: No
- Year built: 1930
Utilities & green energy
- Sewer: Public Sewer
- Water: Public
- Utilities for property: Cable Connected, Electricity Connected, Natural Gas Available, Phone Available, Sewer Connected, Water Connected
Community & HOA
Community
- Features: None
- Security: Other
- Subdivision: Tombras
HOA
- Has HOA: No
Location
- Region: Chattanooga
Financial & listing details
- Price per square foot: $168/sqft
- Tax assessed value: $214,100
- Annual tax amount: $1,452
- Date on market: 7/13/2026
- Listing terms: Cash,Conventional,FHA,VA Loan
- Inclusions: Refrigerator, Free- Standing Range
- Road surface type: Asphalt, Paved
Estimated market value
$229,600
$218,000 - $241,000
$1,536/mo
Price history
| Date | Event | Price |
|---|---|---|
| 8/3/2026 | Contingent | $235,000$168/sqft |
Source: Greater Chattanooga Realtors #1537663 Report a problem | ||
| 7/13/2026 | Listed for sale | $235,000$168/sqft |
Source: Greater Chattanooga Realtors #1537663 Report a problem | ||
| 7/1/2026 | Listing removed | $235,000$168/sqft |
Source: Greater Chattanooga Realtors #1537663 Report a problem | ||
| 6/27/2026 | Listed for sale | $235,000+135%$168/sqft |
Source: Greater Chattanooga Realtors #1537663 Report a problem | ||
| 3/30/2016 | Sold | $100,000-6.1%$71/sqft |
Source: Greater Chattanooga Realtors #1234589 Report a problem | ||
| 1/6/2016 | Price change | $106,500-3.1%$76/sqft |
Source: Real Estate Partners of Chattanooga #1234589 Report a problem | ||
| 9/16/2015 | Listed for sale | $109,900+13.3%$79/sqft |
Source: Real Estate Partners of Chattanooga #1234589 Report a problem | ||
| 8/13/2009 | Sold | $97,000-2%$69/sqft |
Source: Public Record Report a problem | ||
| 7/11/2009 | Listed for sale | $99,000+98%$71/sqft |
Source: RE/MAX Properties, LLC #1130759 Report a problem | ||
| 8/18/1999 | Sold | $50,000$36/sqft |
Source: Public Record Report a problem | ||
Public tax history
| Year | Property taxes | Tax assessment |
|---|---|---|
| 2025 | $1,452 +1.8% | $53,525 +50.9% |
| 2024 | $1,426 | $35,475 |
| 2023 | $1,426 | $35,475 |
| 2022 | $1,426 +79.7% | $35,475 |
| 2021 | $794 +12.6% | $35,475 +39.1% |
| 2020 | $705 | $25,500 |
| 2019 | $705 | $25,500 |
| 2018 | $705 -42.9% | $25,500 |
| 2017 | $1,235 +3.8% | $25,500 |
| 2016 | $1,190 | -- |
| 2015 | $1,190 | $23,900 |
| 2014 | $1,190 +7.7% | -- |
| 2013 | $1,105 | $23,900 +9.8% |
| 2012 | $1,105 | $21,775 |
| 2011 | $1,105 | $21,775 |
| 2010 | $1,105 +7.9% | $21,775 |
| 2009 | $1,024 | $21,775 +17.5% |
| 2008 | -- | $18,525 |
| 2007 | -- | $18,525 |
| 2006 | -- | $18,525 |
| 2005 | -- | $18,525 +21.7% |
| 2004 | -- | $15,225 |
| 2003 | -- | $15,225 |
| 2002 | -- | $15,225 |
| 2001 | -- | $15,225 +6.8% |
| 2000 | -- | $14,250 |
Find assessor info on the county website
Monthly payment
Est. payment
Payment breakdown
Explore the cost of this home by adjusting the details. Changes won't be saved.Climate risks
Neighborhood: 37412
Nearby schools
Schools provided by the listing agent
- Elementary: East Ridge Elementary
- Middle: East Ridge Middle
- High: East Ridge High
Source: Greater Chattanooga Realtors. This data may not be complete. We recommend contacting the local school district to confirm school assignments for this home.

Similar homes
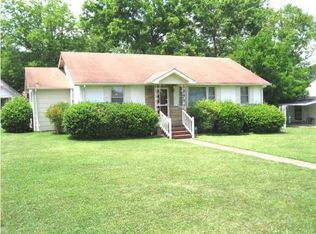
- $229,0003 bd3 ba1.4k sqft603 Maple Ln, Chattanooga, TN 37411For Sale
 MLS ID #1541074, Michael Burge. Greater Chattanooga Realtors
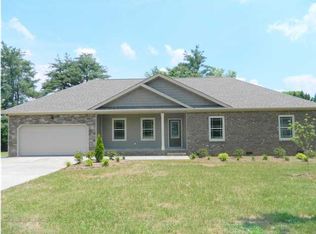
 - $285,0003 bd2 ba1.7k sqft3608 Indian Trl, Chattanooga, TN 37412For Sale
 MLS ID #1540122, Eric Tidmore. Greater Chattanooga Realtors
 - $292,0004 bd2 ba1.4k sqft2106 McBrien Rd, Chattanooga, TN 37412For Sale
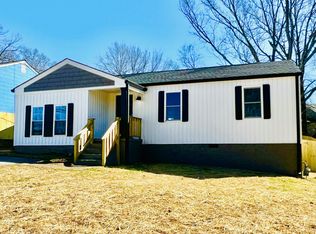 MLS ID #1536932, Rommel C Ramos. Greater Chattanooga Realtors
 - $267,5003 bd1 ba1.2k sqft123 Chickamauga Rd, Chattanooga, TN 37421For Sale
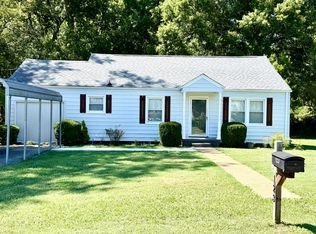 MLS ID #1541551, Christi Oliver. Greater Chattanooga Realtors
 - $259,5003 bd2 ba1.3k sqft155 Lake Ave, Ringgold, GA 30736Active
 MLS ID #10825280, Tania Stillman, Mission Realty, Inc.. GAMLS
