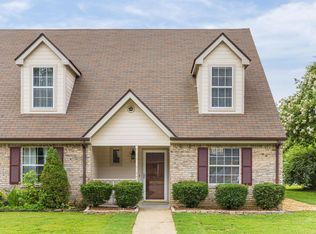
Come and see this beautiful Townhome , you won't want to miss the opportunity to see everything this home has to offer located in the heart of East Brainerd . Enjoy the convenience of being just minutes from Hamilton Place Mall, restaurants, medical facilities, and grocery stores. The main level features a comfortable living room, kitchen, and a bedroom with a full bathroom. Upstairs, the primary suite offers a private bathroom, walk-in closet, and a conveniently located laundry area. This home is ready for your finishing touches, property is being sold AS IS. HOA Will be installing new siding in 2026, they provide twice a year treatment for pest control and the roof replacement, cost for this maintenance is included in regular HOA fees.
Some photos are digitally enhanced for illustrative purposes only Items have been digitally removed to visualize the space.
Schedule your private showing today!!!
No Photos or Video Recordings permitted during Showings, please advise buyers prior to appointment.
Owner Occupied,Please call and allow a minimum of two hours notice prior to any Showing.
Contingent
Price cut: $5K (9/10)
$215,000
1127 Lenny Ln, Chattanooga, TN 37421
2beds
1,074sqft
Townhouse
Built in 1996
2,212 Square Feet Lot
$207,700 Zestimate®
$200/sqft
$75/mo HOA
What's special
Walk-in closetConveniently located laundry area
- 249 days
- 234
- 13
Zillow last checked:
Listing updated:
Listed by:
Blanca Erazo 423-551-2426,
Keller Williams Realty 423-664-1600
Source: Greater Chattanooga Realtors,MLS#: 1527946
Facts & features
Interior
Bedrooms & bathrooms
- Bedrooms: 2
- Bathrooms: 2
- Full bathrooms: 2
Bedroom
- Level: First
Bedroom
- Level: Second
Bathroom
- Level: First
Bathroom
- Level: Second
Kitchen
- Level: First
Laundry
- Level: Second
Living room
- Level: First
Heating
- Central, Natural Gas
Cooling
- Central Air, Electric
Appliances
- Included: Dishwasher, Electric Range, Electric Water Heater, Refrigerator, Washer/Dryer
- Laundry: Laundry Room, Upper Level
Features
- Ceiling Fan(s), Walk-In Closet(s)
- Flooring: Carpet, Vinyl
- Has basement: No
- Has fireplace: No
Interior area
- Total structure area: 1,074
- Total interior livable area: 1,074 sqft
- Finished area above ground: 1,074
Property
Parking
- Parking features: Off Street, Paved
Features
- Levels: Two
- Stories: 2
- Patio & porch: Patio, Porch
- Exterior features: None
Lot
- Size: 2,212 Square Feet
- Dimensions: 21.03 x 105.35
Details
- Parcel number: 158l F 011.55
Construction
Type & style
- Home type: Townhouse
- Architectural style: Contemporary
- Property subtype: Townhouse
Materials
- Brick, Other
- Foundation: Slab
- Roof: Shingle
Condition
- New construction: No
- Year built: 1996
Utilities & green energy
- Sewer: Public Sewer
- Water: Public
- Utilities for property: Electricity Connected, Natural Gas Connected, Sewer Connected, Water Connected
Community & HOA
Community
- Features: Street Lights
- Subdivision: Meadow Acres Ests
HOA
- Has HOA: Yes
- HOA fee: $75 monthly
Location
- Region: Chattanooga
Financial & listing details
- Price per square foot: $200/sqft
- Tax assessed value: $210,200
- Annual tax amount: $1,514
- Date on market: 2/5/2026
- Listing terms: Cash,Conventional
- Road surface type: Paved
Estimated market value
$207,700
$197,000 - $218,000
$1,561/mo
Price history
| Date | Event | Price |
|---|---|---|
| 10/9/2026 | Contingent | $215,000$200/sqft |
Source: Greater Chattanooga Realtors #1527946 Report a problem | ||
| 9/10/2026 | Price change | $215,000-2.3%$200/sqft |
Source: Greater Chattanooga Realtors #1527946 Report a problem | ||
| 7/1/2026 | Price change | $220,000-2.2%$205/sqft |
Source: Greater Chattanooga Realtors #1527946 Report a problem | ||
| 2/5/2026 | Listed for sale | $225,000+114.3%$209/sqft |
Source: Greater Chattanooga Realtors #1527946 Report a problem | ||
| 4/8/2008 | Sold | $105,000+25%$98/sqft |
Source: Public Record Report a problem | ||
| 10/4/2001 | Sold | $84,000+5.7%$78/sqft |
Source: Public Record Report a problem | ||
| 5/6/1999 | Sold | $79,500+22.8%$74/sqft |
Source: Public Record Report a problem | ||
| 6/19/1996 | Sold | $64,725$60/sqft |
Source: Public Record Report a problem | ||
Public tax history
| Year | Property taxes | Tax assessment |
|---|---|---|
| 2025 | $797 +5.5% | $52,550 +55.7% |
| 2024 | $755 | $33,750 |
| 2023 | $755 | $33,750 |
| 2022 | $755 | $33,750 |
| 2021 | $755 +4.4% | $33,750 +29.1% |
| 2020 | $723 | $26,150 |
| 2019 | $723 | $26,150 |
| 2018 | $723 -50% | $26,150 |
| 2017 | $1,445 +7.9% | $26,150 |
| 2016 | $1,340 | -- |
| 2015 | $1,340 | $26,400 |
| 2014 | $1,340 -8.3% | -- |
| 2013 | $1,461 | $26,400 -8.3% |
| 2012 | $1,461 | $28,800 |
| 2011 | $1,461 | $28,800 |
| 2010 | $1,461 +7.9% | $28,800 |
| 2009 | $1,355 | $28,800 +12% |
| 2008 | -- | $25,725 |
| 2007 | -- | $25,725 |
| 2006 | -- | $25,725 |
| 2005 | -- | $25,725 +24.7% |
| 2004 | -- | $20,625 |
| 2003 | -- | $20,625 |
| 2002 | -- | $20,625 |
| 2001 | -- | $20,625 +26% |
| 2000 | -- | $16,375 |
Find assessor info on the county website
Monthly payment
Est. payment
Payment breakdown
Explore the cost of this home by adjusting the details. Changes won't be saved.Climate risks
Neighborhood: 37421
Nearby schools
Schools provided by the listing agent
- Elementary: East Brainerd Elementary
- Middle: East Hamilton
- High: East Hamilton
Source: Greater Chattanooga Realtors. This data may not be complete. We recommend contacting the local school district to confirm school assignments for this home.

Similar homes
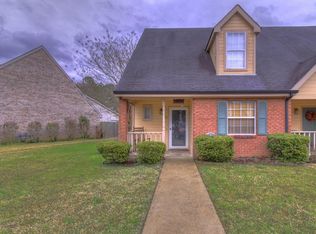
- $250,0003 bd2 ba1.3k sqft7636 Hurricane Loop, Chattanooga, TN 37421For Sale
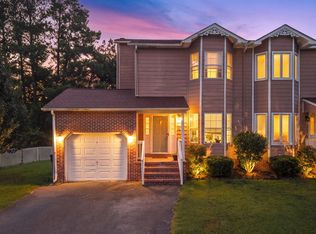 MLS ID #1542693, Mateo Reynoso. Greater Chattanooga Realtors
 - $220,0002 bd1 ba897 sqft9439 E Brainerd Rd, Chattanooga, TN 37421For Sale
 MLS ID #1541148, Morgan L Owensby. Greater Chattanooga Realtors
 - $259,0002 bd2 ba1.5k sqft6649 Hickory Manor Cir, Chattanooga, TN 37421For Sale
 MLS ID #1541829, Kurt Olson. Greater Chattanooga Realtors
 - $200,0002 bd1 ba759 sqft2540 Will Kelley Rd, Chattanooga, TN 37421For Sale
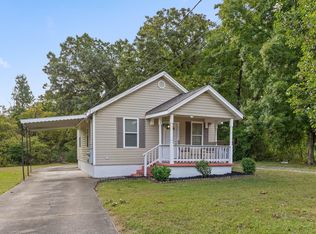 MLS ID #1542481, Joal Henke. Greater Chattanooga Realtors
