Easy living starts here! This charming 3 bedroom, 2 bath ONE-LEVEL condo, centrally located and minutes from anywhere in Chattanooga offers the perfect blend of comfort and convenience. The desirable END - UNIT floor plan features a cozy gas fireplace, spacious living areas, attached double garage, and a screened back patio ideal for relaxing or entertaining. Lots of green space that you don't have to mow and just steps away from the community pool! Enjoy the simplicity of single-level living in a home that feels both welcoming and functional.
For sale
Price cut: $10K (6/30)
$264,000
2136 Vaden Village Dr, Chattanooga, TN 37421
3beds
1,476sqft
Condominium
Built in 1985
-- sqft lot
$260,900 Zestimate®
$179/sqft
$81/mo HOA
What's special
Cozy gas fireplaceSingle-level livingAttached double garageLots of green space
- 112 days
- 328
- 8
Zillow last checked:
Listing updated:
Listed by:
Tina Ledford 423-421-4625,
Weichert Realtors-The Space Place 423-380-8872
Source: Greater Chattanooga Realtors,MLS#: 1534817
Facts & features
Interior
Bedrooms & bathrooms
- Bedrooms: 3
- Bathrooms: 2
- Full bathrooms: 2
Heating
- Central
Cooling
- Central Air
Appliances
- Included: Dryer, Dishwasher, Gas Range, Gas Water Heater, Microwave, Refrigerator, Trash Compactor, Washer
- Laundry: Laundry Room
Features
- Ceiling Fan(s), Crown Molding, Double Vanity, Walk-In Closet(s), Separate Shower, Tub/shower Combo, En Suite
- Flooring: Carpet, Laminate, Tile
- Has basement: No
- Has fireplace: Yes
- Fireplace features: Gas Log, Living Room
Interior area
- Total structure area: 1,476
- Total interior livable area: 1,476 sqft
- Finished area above ground: 1,476
Property
Parking
- Total spaces: 2
- Parking features: Concrete, Driveway, Garage, Garage Door Opener, Garage Faces Front
- Attached garage spaces: 2
Features
- Levels: One
- Patio & porch: Enclosed, Patio, Screened
- Exterior features: Gas Grill
- Pool features: Association
Lot
- Size: 4,356 Square Feet
- Dimensions: 48.37 x 94.50
- Features: Level, Private
Details
- Parcel number: 148f C 010.31
Construction
Type & style
- Home type: Condo
- Property subtype: Condominium
Materials
- Brick, Stucco
- Foundation: Slab
Condition
- New construction: No
- Year built: 1985
Utilities & green energy
- Sewer: Public Sewer
- Water: Public
- Utilities for property: Electricity Connected, Natural Gas Connected, Sewer Connected, Water Connected
Community & HOA
Community
- Subdivision: Vaden Village
HOA
- Has HOA: Yes
- HOA fee: $81 monthly
Location
- Region: Chattanooga
Financial & listing details
- Price per square foot: $179/sqft
- Tax assessed value: $255,500
- Annual tax amount: $2,200
- Date on market: 5/15/2026
- Listing terms: Cash,Conventional,FHA,VA Loan
Estimated market value
$260,900
$248,000 - $274,000
$1,733/mo
Price history
| Date | Event | Price |
|---|---|---|
| 6/30/2026 | Price change | $264,000-3.6%$179/sqft |
Source:  RealTracs MLS as distributed by MLS GRID #3214220 Report a problem RealTracs MLS as distributed by MLS GRID #3214220 Report a problem | ||
| 5/15/2026 | Listed for sale | $274,000+95.7%$186/sqft |
Source: Greater Chattanooga Realtors #1534817 Report a problem | ||
| 6/26/2018 | Sold | $140,000+33.3%$95/sqft |
Source: Public Record Report a problem | ||
| 7/24/2000 | Sold | $105,000$71/sqft |
Source: Public Record Report a problem | ||
Public tax history
| Year | Property taxes | Tax assessment |
|---|---|---|
| 2025 | $968 +2.2% | $63,875 +50.9% |
| 2024 | $947 | $42,325 |
| 2023 | $947 | $42,325 |
| 2022 | $947 | $42,325 |
| 2021 | $947 +3.9% | $42,325 +28.5% |
| 2020 | $911 | $32,950 |
| 2019 | $911 | $32,950 |
| 2018 | $911 -49% | $32,950 |
| 2017 | $1,788 +3.4% | $32,950 |
| 2016 | $1,729 | -- |
| 2015 | $1,729 | $31,800 |
| 2014 | $1,729 +2.6% | -- |
| 2013 | $1,685 | $31,800 -4.2% |
| 2012 | $1,685 | $33,200 |
| 2011 | $1,685 | $33,200 |
| 2010 | $1,685 +7.9% | $33,200 |
| 2009 | $1,562 | $33,200 +17.6% |
| 2008 | -- | $28,225 |
| 2007 | -- | $28,225 |
| 2006 | -- | $28,225 |
| 2005 | -- | $28,225 +9.7% |
| 2004 | -- | $25,725 |
| 2003 | -- | $25,725 |
| 2002 | -- | $25,725 |
| 2001 | -- | $25,725 +25.5% |
| 2000 | -- | $20,500 |
Find assessor info on the county website
Monthly payment
Est. payment
Payment breakdown
Explore the cost of this home by adjusting the details. Changes won't be saved.Climate risks
Neighborhood: Shepherd
Nearby schools
Schools provided by the listing agent
- Elementary: Bess T. Shepherd Elementary
- Middle: Tyner Middle Academy
- High: Tyner Academy
Source: Greater Chattanooga Realtors. This data may not be complete. We recommend contacting the local school district to confirm school assignments for this home.
- $259,9003 bd3 ba1.4k sqft2138 Vaden Village Dr, Chattanooga, TN 37421Pending

- $249,0003 bd3 ba1.5k sqft2140 Vaden Village Dr, Chattanooga, TN 37421Off Market
- $288,9003 bd3 ba1.5k sqft2142 Vaden Village Dr, Chattanooga, TN 37421Off Market

- $264,700-- bd2 ba1.4k sqft2130 Vaden Village Dr, Chattanooga, TN 37421Off Market
Similar homes
- $267,5003 bd1 ba1.2k sqft123 Chickamauga Rd, Chattanooga, TN 37421For Sale
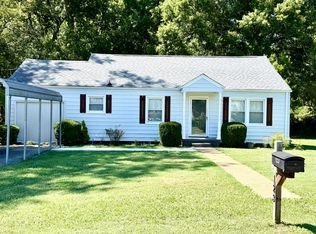 MLS ID #1541551, Christi Oliver. Greater Chattanooga Realtors
 - $299,0003 bd3 ba1.7k sqft6634 Gary Ln, Chattanooga, TN 37421For Sale
 MLS ID #1535500, Susan M Hansford. Greater Chattanooga Realtors
 - $274,9003 bd2 ba1.6k sqft2206 Regency Ct, Chattanooga, TN 37421For Sale
 MLS ID #1541332, Laila S Punjani. Greater Chattanooga Realtors
 - $295,0004 bd4 ba1.4k sqft5024 Brogden Trl, Chattanooga, TN 37416For Sale
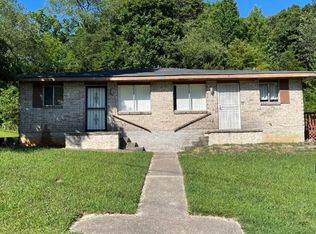 MLS ID #1542206, Anita Askew Brogden. Greater Chattanooga Realtors
 - $259,5003 bd2 ba1.3k sqft155 Lake Ave, Ringgold, GA 30736Active
 MLS ID #10825280, Tania Stillman, Mission Realty, Inc.. GAMLS
