NEW PRICE and NEW HVAC!!
Welcome to this beautifully updated town-home nestled in the heart of highly sought-after East Brainerd! This spacious and inviting home features fresh interior and exterior paint, new flooring throughout, and modernized bathrooms with sleek fixtures and finishes. Step into a bright and cozy living room anchored by a warm fireplace, perfect for relaxing evenings. The fully updated kitchen boasts brand-new appliances and brand-new countertops, and it opens to a convenient laundry room/mudroom that leads into a spacious one-car garage with a brand-new garage door.
Upstairs, you'll find a luxurious master suite complete with its own fireplace — a rare and delightful touch! Enjoy outdoor living in the private backyard, which includes a lovely patio ideal for gatherings, plus a convenient storage room for your extra belongings. Best of all, this home is just steps away from the community pool for endless summer fun.
Located just minutes from East Brainerd's best shopping, dining, and schools — and with quick access to downtown Chattanooga — this move-in ready town-home truly offers the best of both convenience and comfort. Don't miss your chance to make this exceptional property your new home!
Contingent
$259,900
2138 Vaden Village Dr, Chattanooga, TN 37421
3beds
1,456sqft
:
Get pre-qualified$1,684/mo
Townhouse
Built in 1985
2,613 Square Feet Lot
$264,300 Zestimate®
$179/sqft
$78/mo HOA
What's special
Warm fireplaceOwn fireplacePrivate backyardFully updated kitchenSleek fixtures and finishesLovely patioBrand-new countertops
- 385 days |
- 36 |
- 3 |
Zillow last checked:
Listing updated:
Listed by:
Drew Carey 423-618-3739,
EXP Realty, LLC 888-519-5113,
Emma Uhler 865-314-5629,
EXP Realty, LLC
Source: Greater Chattanooga Realtors,MLS#: 1513926
Facts & features
Interior
Bedrooms & bathrooms
- Bedrooms: 3
- Bathrooms: 3
- Full bathrooms: 2
- 1/2 bathrooms: 1
Bedroom
- Level: Second
Bedroom
- Level: Second
Primary bathroom
- Level: Second
Bathroom
- Level: First
Bathroom
- Level: Second
Other
- Description: Breakfast Nook
- Level: First
Laundry
- Level: First
Living room
- Level: First
Heating
- Central, Heat Pump, Natural Gas
Cooling
- Central Air, Electric
Appliances
- Included: Disposal, Dishwasher, Exhaust Fan, Free-Standing Gas Oven, Free-Standing Gas Range, Free-Standing Refrigerator, Gas Cooktop, Gas Oven, Gas Range, Gas Water Heater, Oven, Refrigerator, Range Hood, Vented Exhaust Fan
- Laundry: Electric Dryer Hookup, Inside, Laundry Room, Main Level, Washer Hookup
Features
- Ceiling Fan(s), Double Vanity, Pantry, Recessed Lighting, Smart Thermostat, Soaking Tub, Storage, Walk-In Closet(s), Separate Shower, Tub/shower Combo, Breakfast Nook, Plumbed
- Flooring: Carpet, Ceramic Tile, Luxury Vinyl, Tile
- Windows: Aluminum Frames, Blinds, Double Pane Windows, Insulated Windows, Vinyl Frames
- Has basement: No
- Number of fireplaces: 2
- Fireplace features: Family Room, Gas Log, Primary Bedroom
Interior area
- Total structure area: 1,456
- Total interior livable area: 1,456 sqft
- Finished area above ground: 1,456
Property
Parking
- Total spaces: 1
- Parking features: Concrete, Driveway, Garage, Garage Door Opener, Off Street, Paved, Garage Faces Front
- Attached garage spaces: 1
Features
- Levels: Two
- Stories: 2
- Patio & porch: Patio
- Exterior features: Lighting, Rain Gutters
- Fencing: Back Yard,Fenced,Masonry,Wood
Lot
- Size: 2,613 Square Feet
- Dimensions: 28.11 x 94.50
- Features: Back Yard, Level
Details
- Additional structures: Storage
- Parcel number: 148f C 010.
- Special conditions: Investor
Construction
Type & style
- Home type: Townhouse
- Property subtype: Townhouse
Materials
- Stucco
- Foundation: Slab
- Roof: Tile
Condition
- Updated/Remodeled
- New construction: No
- Year built: 1985
Utilities & green energy
- Sewer: Public Sewer
- Water: Public
- Utilities for property: Cable Available, Electricity Available, Electricity Connected, Natural Gas Available, Natural Gas Connected, Sewer Available, Sewer Connected, Water Available, Water Connected
Community & HOA
Community
- Features: Pool
- Security: Smoke Detector(s)
- Subdivision: Vaden Village
HOA
- Has HOA: Yes
- Amenities included: Pool
- Services included: Maintenance Grounds
- HOA fee: $78 monthly
Location
- Region: Chattanooga
Financial & listing details
- Price per square foot: $179/sqft
- Tax assessed value: $205,600
- Annual tax amount: $1,578
- Date on market: 7/3/2025
- Listing terms: Cash,Conventional,FHA,VA Loan
- Road surface type: Asphalt, Paved
Estimated market value
$264,300
$251,000 - $278,000
$1,980/mo
Price history
| Date | Event | Price |
|---|---|---|
| 3/9/2026 | Pending sale | $259,900$179/sqft |
Source:  RCAR #20261171 Report a problem RCAR #20261171 Report a problem | ||
| 3/9/2026 | Listed for sale | $259,900$179/sqft |
Source: eXp Realty #20261171 Report a problem | ||
| 2/16/2026 | Contingent | $259,900$179/sqft |
Source:  RealTracs MLS as distributed by MLS GRID #2899028 Report a problem RealTracs MLS as distributed by MLS GRID #2899028 Report a problem | ||
| 2/16/2026 | Pending sale | $259,900$179/sqft |
Source: eXp Realty #1513926 Report a problem | ||
| 1/22/2026 | Price change | $259,900-2.7%$179/sqft |
Source: Greater Chattanooga Realtors #1513926 Report a problem | ||
| 12/1/2025 | Price change | $267,000-1.8%$183/sqft |
Source: Greater Chattanooga Realtors #1513926 Report a problem | ||
| 10/12/2025 | Price change | $272,000-2.2%$187/sqft |
Source: RealTracs MLS as distributed by MLS GRID #2899028 Report a problem | ||
| 9/23/2025 | Price change | $278,000-0.7%$191/sqft |
Source: Greater Chattanooga Realtors #1513926 Report a problem | ||
| 8/15/2025 | Price change | $280,000-1.8%$192/sqft |
Source: Greater Chattanooga Realtors #1513926 Report a problem | ||
| 7/3/2025 | Listed for sale | $285,000+144.2%$196/sqft |
Source: Greater Chattanooga Realtors #1513926 Report a problem | ||
| 7/16/2010 | Sold | $116,700$80/sqft |
Source: Public Record Report a problem | ||
| 5/21/2010 | Listed for sale | $116,700-9.9%$80/sqft |
Source: Visual Tour #1147036 Report a problem | ||
| 5/23/2009 | Listing removed | $129,500$89/sqft |
Source: Assist-2-Sell, Inc. #1122301 Report a problem | ||
| 3/13/2009 | Listed for sale | $129,500+14.1%$89/sqft |
Source: Assist-2-Sell, Inc. #1122301 Report a problem | ||
| 8/15/2003 | Sold | $113,500+26.1%$78/sqft |
Source: Public Record Report a problem | ||
| 12/31/2001 | Sold | $90,000$62/sqft |
Source: Public Record Report a problem | ||
Public tax history
| Year | Property taxes | Tax assessment |
|---|---|---|
| 2025 | $779 -1% | $51,400 +46.1% |
| 2024 | $787 | $35,175 |
| 2023 | $787 | $35,175 |
| 2022 | $787 | $35,175 |
| 2021 | $787 -4% | $35,175 +18.6% |
| 2020 | $820 | $29,650 |
| 2019 | $820 | $29,650 |
| 2018 | $820 -49.4% | $29,650 |
| 2017 | $1,622 +2.6% | $29,650 |
| 2016 | $1,580 | -- |
| 2015 | $1,580 | $28,875 |
| 2014 | $1,580 -2.3% | -- |
| 2013 | $1,617 | $28,875 -9.4% |
| 2012 | $1,617 | $31,875 |
| 2011 | $1,617 | $31,875 |
| 2010 | $1,617 +7.9% | $31,875 |
| 2009 | $1,499 | $31,875 +22.7% |
| 2008 | -- | $25,975 |
| 2007 | -- | $25,975 |
| 2006 | -- | $25,975 |
| 2005 | -- | $25,975 +16.1% |
| 2004 | -- | $22,375 |
| 2003 | -- | $22,375 |
| 2002 | -- | $22,375 |
| 2001 | -- | $22,375 +20.1% |
| 2000 | -- | $18,625 |
Find assessor info on the county website
Monthly payment
Est. payment
Payment breakdown
Explore the cost of this home by adjusting the details. Changes won't be saved.Climate risks
Neighborhood: Shepherd
Nearby schools
GreatSchools rating
- 5/10Bess T Shepherd Elementary SchoolGrades: PK-5Distance: 1.7 mi
- 4/10Tyner Middle AcademyGrades: 6-8Distance: 1.7 mi
- 5/10Tyner AcademyGrades: 9-12Distance: 1.5 mi
Schools provided by the listing agent
- Elementary: Bess T. Shepherd Elementary
- Middle: Tyner Middle Academy
- High: Tyner Academy
Source: Greater Chattanooga Realtors. This data may not be complete. We recommend contacting the local school district to confirm school assignments for this home.
- $264,0003 bd2 ba1.4k sqft2136 Vaden Village Dr, Chattanooga, TN 37421For Sale
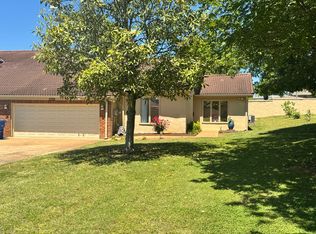
- $251,4003 bd3 ba1.5k sqft2140 Vaden Village Dr, Chattanooga, TN 37421Off Market
- $1,8003 bd3 ba1.5k sqft2142 Vaden Village Dr, Chattanooga, TN 37421For Rent

- $228,500-- bd2 ba1.4k sqft2144 Vaden Village Dr, Chattanooga, TN 37421Off Market
- $263,800-- bd2 ba1.4k sqft2130 Vaden Village Dr, Chattanooga, TN 37421Off Market
- $250,800-- bd2 ba1.4k sqft2148 Vaden Village Dr, Chattanooga, TN 37421Off Market
- $369,0005 bd4 ba3.3k sqft6625 Vaden Dr, Chattanooga, TN 37421For Sale
- $260,000-- bd2 ba1.4k sqft2128 Vaden Village Dr, Chattanooga, TN 37421Off Market
A local agent can set up tours, give advice and negotiate with sellers.
A local lender can help you make sure your offer is ready when you are.
Similar homes
- $269,9002 bd2 ba1.4k sqft6690 Hickory Brook Rd, Chattanooga, TN 37421For Sale
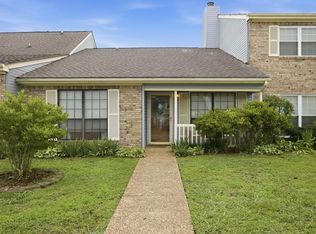
 MLS ID #3248740, Hope Bridges. RealTracs MLS as distributed by MLS GRID
 - $240,0002 bd2 ba1k sqft1115 Lenny Ln, Chattanooga, TN 37421For Sale
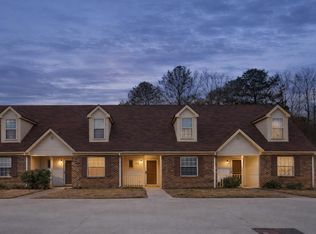 MLS ID #1529575, John Fly. Greater Chattanooga Realtors
 - $357,9994 bd2 ba1.7k sqft2223 Beeler Ave, Chattanooga, TN 37421For Sale
 MLS ID #1535142, Heather Sutherland. Greater Chattanooga Realtors
 - $269,9003 bd2 ba1.3k sqft1510 Southernwood Dr, Chattanooga, TN 37421For Sale
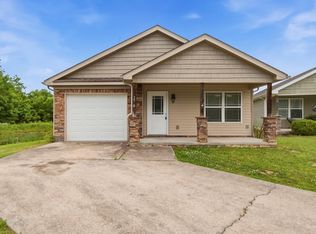 MLS ID #1534651, Erik Chapman. Greater Chattanooga Realtors
 - $315,0004 bd3 ba1.8k sqft109 Anderson Dr, Chattanooga, TN 37421For SaleMLS ID #1538549, Rachel C Bruner. Greater Chattanooga Realtors
- $314,9003 bd2 ba1.8k sqft2068 Igou Crossing Dr, Chattanooga, TN 37421For SaleMLS ID #1537311, Sydney Phillips. Greater Chattanooga Realtors
- $275,0003 bd2 ba1.1k sqft2427 Leann Cir, Chattanooga, TN 37406For SaleMLS ID #1533194, Asher Black. Greater Chattanooga Realtors
- $245,0002 bd3 ba1.4k sqft1101 Maple Tree Ln, Chattanooga, TN 37421For SaleMLS ID #1528119, Janine Boland. Greater Chattanooga Realtors
- $238,5003 bd2 ba825 sqft5012 Irvin Rd, Chattanooga, TN 37416For SaleMLS ID #1536486, Betsy Bellot. Greater Chattanooga Realtors
- $274,9003 bd2 ba1.3k sqft144 N Brent Dr, Ringgold, GA 30736For SaleMLS ID #1538266, Drew Carey. Greater Chattanooga Realtors
- $288,0003 bd2 ba1.3k sqft407 Haney Dr, Chattanooga, TN 37411For SaleMLS ID #1537781, Brad Fuqua. Greater Chattanooga Realtors
- $285,0004 bd2 ba2k sqft7715 Cecelia Dr, Chattanooga, TN 37416For SaleMLS ID #1535097, Matthew J Mucciolo. Greater Chattanooga Realtors
- $275,0003 bd3 ba1k sqft995 Ross Hollow Rd, Ringgold, GA 30736For SaleMLS ID #1536707, Jake Kellerhals. Greater Chattanooga Realtors
- $280,0003 bd2 ba1.3k sqft719 Hargraves Ave, Chattanooga, TN 37411For SaleMLS ID #1536675, Erin Shirey Alexander. Greater Chattanooga Realtors
- $269,0003 bd2 ba1.4k sqft15 Boynton Ter, Ringgold, GA 30736For SaleMLS ID #1538496, Sarah C Ketterer. Greater Chattanooga Realtors
- $372,9004 bd3 ba1.9k sqft6133 E Brainerd Rd, Chattanooga, TN 37421For SaleMLS ID #1534085, Jonathan Gonzalez. Greater Chattanooga Realtors
- $264,0003 bd2 ba1.3k sqft36 Crest Cir, Ringgold, GA 30736For SaleMLS ID #1535983, Drew Carey. Greater Chattanooga Realtors
- $365,0003 bd2 ba1.6k sqft9511 Timberlog Dr, Chattanooga, TN 37421For SaleMLS ID #1537696, Drew Carey. Greater Chattanooga Realtors
- $245,0002 bd2 ba1.1k sqft164 Briarstone Dr, Rossville, GA 30741For SaleMLS ID #1537566, Jake Kellerhals. Greater Chattanooga Realtors
- $249,5002 bd2 ba1.1k sqft3818 Thrushwood Dr, Chattanooga, TN 37415For SaleMLS ID #1536179, Marie King. Greater Chattanooga Realtors
