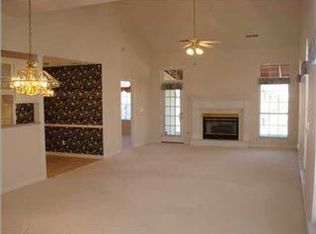
Welcome home to this beautifully designed and spacious 3-bedroom, 2.5-bath end-unit townhome conveniently located near dining, shopping, and I-75 in the heart of East Brainerd. This exceptional two-story home features an open-concept floor plan filled with natural light from a stunning wall of windows. The inviting great room showcases soaring ceilings and a cozy gas fireplace, creating the perfect space for both relaxing and entertaining. The primary suite is situated on the main level and offers an en-suite bath complete with dual vanities, a jetted tub, and generous closet space. Step outside to enjoy the private, fenced backyard and charming screened porch. Upstairs, you'll find an open loft area, two spacious bedrooms connected by a Jack-and-Jill bathroom and a large storage room. Additional highlights include a two-car garage, and a large, level lot. Combining comfort, style, and convenience, this home is a must see.
For sale
$369,000
6715 Willow Trace Dr, Chattanooga, TN 37421
3beds
2,320sqft
Townhouse
Built in 1996
0.33 Acres Lot
$360,700 Zestimate®
$159/sqft
$15/mo HOA
What's special
Cozy gas fireplaceTwo-car garagePrivate fenced backyardInviting great roomOpen loft areaLarge storage roomLarge level lot
- 142 days
- 184
- 16
Zillow last checked:
Listing updated:
Listed by:
Lori Pritchett 423-504-1739,
RE/MAX Properties 423-894-2900
Source: Greater Chattanooga Realtors,MLS#: 1536236
Facts & features
Interior
Bedrooms & bathrooms
- Bedrooms: 3
- Bathrooms: 3
- Full bathrooms: 2
- 1/2 bathrooms: 1
Primary bedroom
- Level: First
Bedroom
- Level: Second
Bedroom
- Level: Second
Primary bathroom
- Level: First
Bathroom
- Description: Powder room with laundry
- Level: First
Bathroom
- Description: Jack and Jill design each with walk in closets
- Level: Second
Dining room
- Level: First
Great room
- Level: First
Kitchen
- Level: First
Loft
- Level: Second
Office
- Description: large bedroom with separate room for small office or storage
- Level: Second
Other
- Description: Foyer
- Level: First
Heating
- Central, Natural Gas
Cooling
- Central Air, Electric, Multi Units
Appliances
- Included: Disposal, Dishwasher, Exhaust Fan, Free-Standing Electric Range, Gas Water Heater, Microwave, Self Cleaning Oven
- Laundry: In Bathroom, Laundry Closet, Electric Dryer Hookup, Inside, Lower Level, Main Level, Sink, Washer Hookup
Features
- Chandelier, Double Vanity, Entrance Foyer, His and Hers Closets, High Speed Internet, Open Floorplan, Recessed Lighting, Storage, Vaulted Ceiling(s), Walk-In Closet(s), Separate Shower, Tub/shower Combo, En Suite, Sitting Area, Breakfast Nook, Separate Dining Room, Split Bedrooms, Whirlpool Tub, Connected Shared Bathroom
- Flooring: Carpet, Ceramic Tile, Luxury Vinyl
- Windows: Blinds, Screens, Vinyl Frames
- Basement: None
- Number of fireplaces: 1
- Fireplace features: Gas Log, Great Room
Interior area
- Total structure area: 2,320
- Total interior livable area: 2,320 sqft
- Finished area above ground: 2,320
Property
Parking
- Total spaces: 2
- Parking features: Driveway, Garage, Garage Door Opener, Garage Faces Front, Kitchen Level
- Attached garage spaces: 2
Features
- Levels: Two
- Stories: 2
- Patio & porch: Awning(s), Covered, Front Porch, Rear Porch, Porch - Screened, Porch - Covered
- Exterior features: Awning(s), Private Entrance, Private Yard, Rain Gutters
- Pool features: None
- Fencing: Back Yard,Privacy,Vinyl
Lot
- Size: 0.33 Acres
- Dimensions: 106.31 x 110
- Features: Back Yard, Cleared, Few Trees, Front Yard, Landscaped, Level, Open Lot, Near Public Transit, Wooded
Details
- Parcel number: 138m A 006.10
Construction
Type & style
- Home type: Townhouse
- Architectural style: Contemporary
- Property subtype: Townhouse
Materials
- Brick, HardiPlank Type, Synthetic Stucco
- Foundation: Slab
- Roof: Shingle
Condition
- New construction: No
- Year built: 1996
Utilities & green energy
- Sewer: Public Sewer
- Water: Public
- Utilities for property: Cable Connected, Electricity Connected, Natural Gas Connected, Phone Connected, Sewer Connected, Underground Utilities, Water Connected
Community & HOA
Community
- Features: Park, Street Lights
- Security: Carbon Monoxide Detector(s), Fire Alarm
- Subdivision: Willow Trace
HOA
- Has HOA: Yes
- Amenities included: Dog Park, Park, Picnic Area
- Services included: Other
- HOA fee: $175 annually
Location
- Region: Chattanooga
Financial & listing details
- Price per square foot: $159/sqft
- Tax assessed value: $377,000
- Annual tax amount: $3,247
- Date on market: 6/5/2026
- Listing terms: Cash,Conventional,FHA,VA Loan
- Road surface type: Asphalt, Paved
Estimated market value
$360,700
$343,000 - $379,000
$2,342/mo
Price history
| Date | Event | Price |
|---|---|---|
| 6/5/2026 | Listed for sale | $369,000+7%$159/sqft |
Source: Greater Chattanooga Realtors #1536236 Report a problem | ||
| 4/27/2026 | Listing removed | -- |
Source: Owner Report a problem | ||
| 4/9/2026 | Listed for sale | $345,000-1.4%$149/sqft |
Source: Owner Report a problem | ||
| 3/24/2026 | Listing removed | $350,000$151/sqft |
Source: Greater Chattanooga Realtors #1529883 Report a problem | ||
| 3/7/2026 | Listed for sale | $350,000-10.2%$151/sqft |
Source: Greater Chattanooga Realtors #1529883 Report a problem | ||
| 1/29/2025 | Listing removed | $389,900$168/sqft |
Source: Greater Chattanooga Realtors #1506107 Report a problem | ||
| 1/23/2025 | Listed for sale | $389,900-1.3%$168/sqft |
Source: Greater Chattanooga Realtors #1506107 Report a problem | ||
| 11/23/2024 | Listing removed | $395,000$170/sqft |
Source: Greater Chattanooga Realtors #1501054 Report a problem | ||
| 10/10/2024 | Price change | $395,000-7.1%$170/sqft |
Source: Greater Chattanooga Realtors #1501054 Report a problem | ||
| 10/3/2024 | Listed for sale | $425,000-5.6%$183/sqft |
Source: Greater Chattanooga Realtors #1501054 Report a problem | ||
| 9/4/2024 | Listing removed | $450,000+2.5%$194/sqft |
Source: Greater Chattanooga Realtors #1391132 Report a problem | ||
| 6/27/2024 | Price change | $439,000-2.4%$189/sqft |
Source: Greater Chattanooga Realtors #1391132 Report a problem | ||
| 5/23/2024 | Price change | $450,000-3.4%$194/sqft |
Source: Greater Chattanooga Realtors #1391132 Report a problem | ||
| 5/1/2024 | Listed for sale | $465,900-5.9%$201/sqft |
Source: Greater Chattanooga Realtors #1391132 Report a problem | ||
| 11/25/2023 | Listing removed | -- |
Source: Greater Chattanooga Realtors #1380739 Report a problem | ||
| 10/15/2023 | Price change | $495,000-6.3%$213/sqft |
Source: Greater Chattanooga Realtors #1380739 Report a problem | ||
| 10/8/2023 | Listed for sale | $528,000+65%$228/sqft |
Source: Greater Chattanooga Realtors #1380739 Report a problem | ||
| 4/4/2022 | Sold | $320,000+77.8%$138/sqft |
Source: Public Record Report a problem | ||
| 1/9/2012 | Sold | $180,000-2.7%$78/sqft |
Source: Public Record Report a problem | ||
| 10/16/2011 | Listed for sale | $185,000+23.3%$80/sqft |
Source: Crye-Leike #1169730 Report a problem | ||
| 6/4/1996 | Sold | $150,000$65/sqft |
Source: Public Record Report a problem | ||
Public tax history
| Year | Property taxes | Tax assessment |
|---|---|---|
| 2025 | $1,429 +13.6% | $94,250 +67.7% |
| 2024 | $1,257 | $56,200 |
| 2023 | $1,257 | $56,200 |
| 2022 | $1,257 | $56,200 |
| 2021 | $1,257 -12.6% | $56,200 +8% |
| 2020 | $1,439 | $52,050 |
| 2019 | $1,439 | $52,050 |
| 2018 | $1,439 -47.7% | $52,050 |
| 2017 | $2,751 +10.5% | $52,050 |
| 2016 | $2,490 | -- |
| 2015 | $2,490 | $46,800 |
| 2014 | $2,490 +2.2% | -- |
| 2013 | $2,436 | $46,800 -2.5% |
| 2012 | $2,436 | $48,000 |
| 2011 | $2,436 | $48,000 |
| 2010 | $2,436 +7.9% | $48,000 |
| 2009 | $2,258 | $48,000 +6.7% |
| 2008 | -- | $45,000 |
| 2007 | -- | $45,000 |
| 2006 | -- | $45,000 |
| 2005 | -- | $45,000 +10.6% |
| 2004 | -- | $40,700 |
| 2003 | -- | $40,700 |
| 2002 | -- | $40,700 |
| 2001 | -- | $40,700 +8.5% |
| 2000 | -- | $37,500 |
Find assessor info on the county website
Monthly payment
Est. payment
Payment breakdown
Explore the cost of this home by adjusting the details. Changes won't be saved.Climate risks
Neighborhood: 37421
Nearby schools
Schools provided by the listing agent
- Elementary: Bess T. Shepherd Elementary
- Middle: Tyner Middle Academy
- High: Tyner Academy
Source: Greater Chattanooga Realtors. This data may not be complete. We recommend contacting the local school district to confirm school assignments for this home.
- $288,1002 bd-- ba1.5k sqft6713 Willow Trace Dr, Chattanooga, TN 37421Off Market

- $271,700-- bd2 ba1.4k sqft6711 Willow Trace Dr, Chattanooga, TN 37421Off Market
- $289,5003 bd2 ba1.5k sqft6705 Willow Trace Dr, Chattanooga, TN 37421Off Market
- $298,900-- bd2 ba1.5k sqft6720 Willow Trace Dr, Chattanooga, TN 37421Off Market
Similar homes
- $350,0004 bd2 ba2.2k sqft7940 Hamilton Mill Dr, Chattanooga, TN 37421For Sale
 MLS ID #1544109, Grace Edrington. Greater Chattanooga Realtors
 - $379,9003 bd3 ba2.1k sqft1837 Clear Brook Ct, Chattanooga, TN 37421For Sale
 MLS ID #1539049, Norma G Whaley. Greater Chattanooga Realtors
 - $379,9003 bd2 ba1.8k sqft131 Brently Woods Dr, Chattanooga, TN 37421For Sale
 MLS ID #1538879, Anny Jones. Greater Chattanooga Realtors
 - $356,0002 bd2 ba1.5k sqft8264 Chula Creek Rd, Chattanooga, TN 37421For Sale
 MLS ID #1541087, Yun H Gravitt. Greater Chattanooga Realtors
 - $267,0004 bd3 ba1.5k sqft1986 Addi Ln #3, Chattanooga, TN 37421For Sale
 MLS ID #3540328, Jannis Sams. RealTracs MLS as distributed by MLS GRID
