
There's more to this home than meets the eye! This spacious 3-bedroom, 3-bath split-level offers multiple living areas, a year-round sunroom, a large fenced backyard, and plenty of room to make the space your own—all in the desirable East Hamilton school district.
Inside, you'll find a welcoming floor plan with a kitchen featuring rich wood cabinetry, stainless appliances and generous counter space. The sunroom provides a wonderful place for morning coffee or relaxing at the end of the day, while the lower-level living area offers one of the home's most distinctive features—a fireplace paired with an oversized soaking/jetted tub for your own private retreat.
Three full baths add everyday convenience, and the attached two-car garage offers both parking and additional storage. Outside, the expansive fenced backyard provides plenty of space to entertain, garden, or simply enjoy being outdoors.
Spacious, versatile and full of character, this is a home you'll want to experience in person. Schedule your showing today!
Under contract - not showing
Price cut: $29.9K (10/9)
$250,000
9595 Priscilla Dr, Chattanooga, TN 37421
3beds
1,927sqft
Single Family Residence, Residential
Built in 1972
0.8 Acres Lot
$-- Zestimate®
$130/sqft
$-- HOA
What's special
Large fenced backyardWelcoming floor planGenerous counter spaceYear-round sunroomStainless appliances
- 67 days
- 6,542
- 836
Zillow last checked:
Listing updated:
Listed by:
Richard McAllister 423-506-2089,
Ellis Ledford Properties LLC 423-810-1852
Source: RealTracs MLS as distributed by MLS GRID,MLS#: 3278554
Facts & features
Interior
Bedrooms & bathrooms
- Bedrooms: 3
- Bathrooms: 3
- Full bathrooms: 3
- Main level bedrooms: 3
Heating
- Central, Electric
Cooling
- Other, Central Air
Appliances
- Included: Electric Oven, Electric Range, Dishwasher, Dryer, Washer, Refrigerator, Microwave
- Laundry: Electric Dryer Hookup, Washer Hookup
Features
- Ceiling Fan(s), High Speed Internet
- Flooring: Carpet, Laminate, Tile, Other
- Basement: Crawl Space
- Number of fireplaces: 1
- Fireplace features: Gas
Interior area
- Total structure area: 1,927
- Total interior livable area: 1,927 sqft
- Finished area above ground: 1,927
Property
Parking
- Total spaces: 2
- Parking features: Garage Door Opener, Attached, Concrete
- Attached garage spaces: 2
Features
- Levels: One
- Stories: 2
- Patio & porch: Deck, Patio
Lot
- Size: 0.8 Acres
- Dimensions: 140 x 256 x 138 x 246
- Features: Sloped, Level
- Topography: Sloped,Level
Details
- Parcel number: 172H B 017
- Special conditions: Standard
Construction
Type & style
- Home type: SingleFamily
- Property subtype: Single Family Residence, Residential
Materials
- Brick, Fiber Cement, Stone
- Roof: Shingle
Condition
- New construction: No
- Year built: 1972
Utilities & green energy
- Sewer: Septic Tank
- Water: Public
- Utilities for property: Electricity Available, Water Available
Community & HOA
Community
- Security: Smoke Detector(s)
- Subdivision: Sandidge Forest
HOA
- Has HOA: No
Location
- Region: Chattanooga
Financial & listing details
- Price per square foot: $130/sqft
- Tax assessed value: $366,000
- Annual tax amount: $1,396
- Date on market: 8/10/2026
- Electric utility on property: Yes
Estimated market value
Not available
Estimated sales range
Not available
Not available
Price history
| Date | Event | Price |
|---|---|---|
| 10/13/2026 | Pending sale | $250,000$130/sqft |
Source:  RealTracs MLS as distributed by MLS GRID #3278554 Report a problem RealTracs MLS as distributed by MLS GRID #3278554 Report a problem | ||
| 10/9/2026 | Price change | $250,000-10.7%$130/sqft |
Source: RealTracs MLS as distributed by MLS GRID #3278554 Report a problem | ||
| 9/24/2026 | Price change | $279,900-6.4%$145/sqft |
Source: RealTracs MLS as distributed by MLS GRID #3278554 Report a problem | ||
| 8/10/2026 | Listed for sale | $299,000$155/sqft |
Source: RealTracs MLS as distributed by MLS GRID #3278554 Report a problem | ||
| 8/5/2026 | Contingent | $299,000$155/sqft |
Source:  RCAR #20263644 Report a problem RCAR #20263644 Report a problem | ||
| 7/22/2026 | Pending sale | $299,000$155/sqft |
Source: RCAR #20263644 Report a problem | ||
| 7/14/2026 | Listed for sale | $299,000+106.2%$155/sqft |
Source: RCAR #20263644 Report a problem | ||
| 4/29/2004 | Sold | $145,000$75/sqft |
Source: Public Record Report a problem | ||
Public tax history
| Year | Property taxes | Tax assessment |
|---|---|---|
| 2025 | $1,396 +17.1% | $91,500 +73% |
| 2024 | $1,192 | $52,875 |
| 2023 | $1,192 | $52,875 |
| 2022 | $1,192 +0.8% | $52,875 |
| 2021 | $1,183 +20.1% | $52,875 +48.4% |
| 2020 | $985 | $35,625 |
| 2019 | $985 | $35,625 |
| 2018 | $985 -0.9% | $35,625 |
| 2017 | $994 +3.2% | $35,625 |
| 2016 | $964 | -- |
| 2015 | $964 | $34,525 |
| 2014 | $964 -47.2% | -- |
| 2013 | $1,824 | $34,525 -4% |
| 2012 | $1,824 | $35,950 |
| 2011 | $1,824 | $35,950 |
| 2010 | $1,824 +7.9% | $35,950 |
| 2009 | $1,691 | $35,950 +1.9% |
| 2008 | -- | $35,275 |
| 2007 | -- | $35,275 |
| 2006 | -- | $35,275 |
| 2005 | -- | $35,275 +38.1% |
| 2004 | -- | $25,550 |
| 2003 | -- | $25,550 |
| 2002 | -- | $25,550 |
| 2001 | -- | $25,550 +20% |
| 2000 | -- | $21,300 |
Find assessor info on the county website
Monthly payment
Est. payment
Payment breakdown
Explore the cost of this home by adjusting the details. Changes won't be saved.Climate risks
Neighborhood: East Brainerd
Nearby schools
Schools provided by the listing agent
- Elementary: Westview Elementary School
- Middle: East Hamilton Middle School
- High: East Hamilton High School
Source: RealTracs MLS as distributed by MLS GRID. This data may not be complete. We recommend contacting the local school district to confirm school assignments for this home.
Similar homes
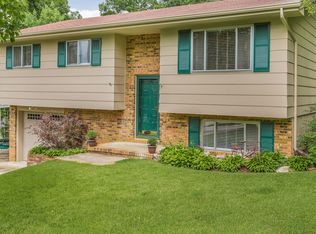
- $319,9993 bd3 ba1.8k sqft1344 Springview Dr, Chattanooga, TN 37421For Sale
 MLS ID #1544277, Eric Tidmore. Greater Chattanooga Realtors
 - $375,0003 bd3 ba2.2k sqft887 Shady Fork Rd, Chattanooga, TN 37421For Sale
 MLS ID #1543611, Rachel Markley. Greater Chattanooga Realtors
 - $226,0003 bd2 ba2k sqft230 Washington Rd, Rossville, GA 30741For Sale
 MLS ID #1544736, Eric Tidmore. Greater Chattanooga Realtors
 - $345,0004 bd3 ba2.8k sqft2103 King Court Ln, Chattanooga, TN 37421For Sale
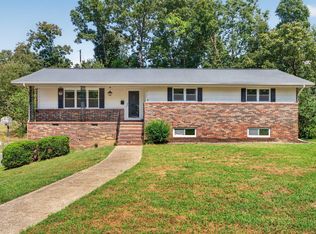 MLS ID #1542832, Jay Robinson. Greater Chattanooga Realtors
 - $299,0003 bd2 ba1.4k sqft4844 Pawnee Trl, Chattanooga, TN 37411For Sale
 MLS ID #3243074, Ingrid Prather. RealTracs MLS as distributed by MLS GRID
