Nestled in the highly desirable Wood Valley community, this magnificent 5,800 +/- sq. ft. estate offers the perfect blend of modern comfort, timeless character, and resort-style amenities. A welcoming oversized master suite on the main level provides the ideal retreat, while a second master suite on the third floor offers versatility for extended family or guests. With 5 bedrooms, 4 full and 2 half baths, there's plenty of space for everyone. The home's thoughtful design features a spacious office, a large second-floor great room with soaring 16' + ceilings, and a modern family kitchen outfitted with today's most sought-after features. Updated bathrooms throughout bring a fresh, contemporary feel. Step outside and enjoy the lifestyle this property was made for.
For sale
$634,000
1833 Wood Valley Dr, Dalton, GA 30720
5beds
5baths
5,564sqft
:
Get pre-qualified$3,940/mo
Single Family Residence
Built in 1976
1.39 Acres Lot
$614,500 Zestimate®
$114/sqft
$-- HOA
What's special
Spacious officeModern family kitchenSecond master suiteOversized master suiteSecond-floor great roomUpdated bathrooms
- 345 days |
- 338 |
- 25 |
Zillow last checked:
Listing updated:
Listed by:
Doug Shults,
Coldwell Banker Kinard Realty - Dalton
Source: Carpet Capital AOR,MLS#: 130764
Facts & features
Interior
Bedrooms & bathrooms
- Bedrooms: 5
- Bathrooms: 5
Rooms
- Room types: Bonus Room, Den, Rec Room, Study, Sun Room, Other-See Remarks
Primary bedroom
- Features: Master on Main Level
- Level: First
Bedroom 2
- Level: Second
Bedroom 3
- Level: Second
Bedroom 4
- Description: 2nd Master
- Level: Third
Bedroom 5
- Level: Third
Primary bathroom
- Description: Full/Main
- Features: Double Vanity, Garden Tub, Separate Shower
Bathroom 2
- Description: Half/Main
Bathroom 3
- Description: Full/2nd
Bathroom 4
- Description: Full/2nd
Bathroom 5
- Description: Full/3rd
Living room
- Level: First
Heating
- 2 or More Units, Central
Cooling
- Multi Units, Central Air, Other-See Remarks
Appliances
- Included: Convection Oven, Dishwasher, Disposal, Double Oven, Microwave Built-in, Oven-Wall, Built-In Electric Range, Refrigerator, Refrigerator w/Icemaker, Other-See Remarks, Electric Water Heater
- Laundry: Laundry Room, Laundry Tub
Features
- Ceiling 9 Ft or more, Cathedral Ceiling(s), Smooth Ceiling(s), Ceiling Fan(s), Split Bedrooms, Walk-In Closet(s), Kitchen Island, Pantry(s)-Walk-in, Breakfast Area, Breakfast Bar, LR Combination Dining
- Flooring: Carpet, Ceramic Tile, Hardwood, Vinyl
- Windows: Thermopane Windows, Vinyl Frame, Wood Frame, Drapes, Mini-Blinds
- Attic: Flooring,Walk-In
- Has fireplace: Yes
- Fireplace features: Den, Living Room, Recreation Room, Gas Log, Wood Burning
Interior area
- Total structure area: 5,564
- Total interior livable area: 5,564 sqft
Video & virtual tour
Property
Parking
- Total spaces: 2
- Parking features: Detached Garage - 2 Cars, 2 Garage Door Openers
- Garage spaces: 2
- Has uncovered spaces: Yes
Features
- Levels: Three Or More
- Patio & porch: Deck, Patio, Porch-Covered
- Pool features: Concrete, Equipment, Gunite, Heated, In Ground
- Has spa: Yes
- Spa features: Bath
- Fencing: Enclosed,Chain Link,Wood Privacy
- Waterfront features: Creek
Lot
- Size: 1.39 Acres
- Features: Cleared-Some, Level-Mostly
Details
- Parcel number: 1222202015
Construction
Type & style
- Home type: SingleFamily
- Architectural style: Contemporary
- Property subtype: Single Family Residence
Materials
- HardiPlank Type, Wood Siding
- Foundation: Slab
- Roof: Flat,Low Pitch,Composition,Gable Vent(s),Ridge Vent(s)
Condition
- Year built: 1976
Utilities & green energy
- Sewer: Public Sewer
- Water: Public
- Utilities for property: Cable Available
Community & HOA
Community
- Security: Security System, Smoke Detector(s)
- Subdivision: Castlewood
Location
- Region: Dalton
Financial & listing details
- Price per square foot: $114/sqft
- Tax assessed value: $634,212
- Annual tax amount: $7,107
- Date on market: 8/19/2025
- Listing terms: Possession at Closing
Estimated market value
$614,500
$584,000 - $645,000
$4,115/mo
Price history
| Date | Event | Price |
|---|---|---|
| 1/30/2026 | Price change | $634,000-9.3%$114/sqft |
Source:  Carpet Capital AOR #130764 Report a problem Carpet Capital AOR #130764 Report a problem | ||
| 9/10/2025 | Price change | $699,000-6.7%$126/sqft |
Source: Carpet Capital AOR #130764 Report a problem | ||
| 8/29/2025 | Price change | $749,000-5.8%$135/sqft |
Source: Carpet Capital AOR #130764 Report a problem | ||
| 8/19/2025 | Listed for sale | $795,000+130.4%$143/sqft |
Source: Carpet Capital AOR #130764 Report a problem | ||
| 10/21/2016 | Sold | $345,000-8%$62/sqft |
Source: Public Record Report a problem | ||
| 6/14/2016 | Listed for sale | $375,000$67/sqft |
Source: Coldwell Banker Kinard Realty - Dalton #108066 Report a problem | ||
Public tax history
| Year | Property taxes | Tax assessment |
|---|---|---|
| 2025 | $7,107 -5.1% | $253,685 +20% |
| 2024 | $7,485 +22% | $211,471 +6.3% |
| 2023 | $6,138 +17.9% | $198,858 +25.5% |
| 2022 | $5,205 -4.6% | $158,508 -1% |
| 2021 | $5,458 -2.9% | $160,031 |
| 2020 | $5,623 -0.6% | $160,031 +0.7% |
| 2019 | $5,659 +1.4% | $158,894 |
| 2018 | $5,581 -1.4% | $158,894 +25.2% |
| 2017 | $5,659 +137.5% | $126,928 -1.8% |
| 2016 | $2,383 | $129,192 +22.2% |
| 2014 | $2,383 +35.7% | $105,694 +7.9% |
| 2013 | $1,756 | $97,978 |
| 2012 | -- | -- |
| 2011 | -- | -- |
| 2010 | -- | -- |
| 2009 | -- | -- |
Find assessor info on the county website
Monthly payment
Est. payment
Payment breakdown
Explore the cost of this home by adjusting the details. Changes won't be saved.Climate risks
Neighborhood: 30720
Nearby schools
GreatSchools rating
- 7/10City Park SchoolGrades: PK-5Distance: 1.4 mi
- 5/10Dalton Jr. High SchoolGrades: 8Distance: 3.7 mi
- 5/10Dalton High SchoolGrades: 9-12Distance: 0.9 mi
Schools provided by the listing agent
- Elementary: City Park
- Middle: Hammond Creek
- High: Dalton
Source: Carpet Capital AOR. This data may not be complete. We recommend contacting the local school district to confirm school assignments for this home.
- $827,800-- bd6 ba5.1k sqft1831 Woodvalley Dr, Dalton, GA 30720Off Market
- $--2 bd2 ba1.1k sqft1814 Bridgewater Pl #1814-A81806-1810, Dalton, GA 30720Off Market
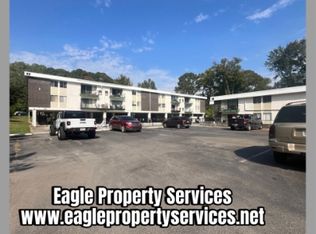
- $--3 bd2 ba1.2k sqft1814 Bridgewater Pl #1814-A111806-1810, Dalton, GA 30720Off Market

- $541,000-- bd2 ba3.2k sqft1824 Woodvalley Dr, Dalton, GA 30720Off Market
- $--2 bd2 ba1.1k sqft1810 Bridgewater Pl #B81806-1814, Dalton, GA 30720Off Market
- $--2 bd2 ba1.1k sqft1810 Bridgewater Pl #B131806-1810-1814, Dalton, GA 30720Off Market
- $--1 bd1 ba950 sqft1810 Bridgewater Pl #B151806-1810-1814, Dalton, GA 30720Off Market
- $--1 bd1 ba950 sqft1810 Bridgewater Pl #B91806-1810-1814, Dalton, GA 30720Off Market
A local agent can set up tours, give advice and negotiate with sellers.
A local lender can help you make sure your offer is ready when you are.
Similar homes
- $--3 bd3 ba3.3k sqft1230 Covie Dr, Dalton, GA 30720Auction
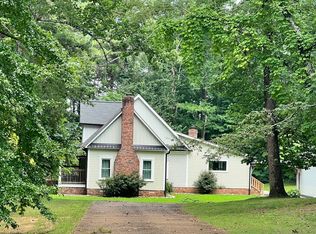 ServiceLink Auction
 - $750,0005 bd4 ba4.4k sqft2400 Botany Woods Dr, Dalton, GA 30720For Sale
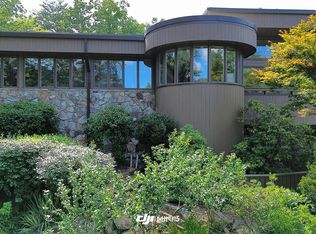 MLS ID #130796, Susan Patterson. Carpet Capital AOR
 - $565,0004 bd4 ba3.9k sqft2305 Ravine Way, Dalton, GA 30720For Sale
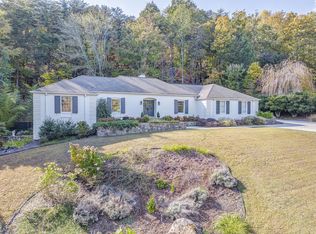 MLS ID #1524488, Michael S Maret. Greater Chattanooga Realtors
 - $735,0005 bd5 ba5.9k sqft815 Battlefield Park Dr, Dalton, GA 30720For Sale
 MLS ID #1535884, Lisa Sloan. Greater Chattanooga Realtors
 - $595,0004 bd4 ba3.5k sqft1295 Walston St, Dalton, GA 30720For SaleMLS ID #1525153, Cristy Schuch. Greater Chattanooga Realtors
- $699,0003 bd3 ba3.4k sqft707 Greenwood Dr, Dalton, GA 30720For SaleMLS ID #135252, Peggy Rollins. Carpet Capital AOR
- $595,0004 bd3 ba2.8k sqft195 Gateway Dr, Rocky Face, GA 30740Active
 MLS ID #10813712, Lisa Cox, Real Estate Gurus Realty. GAMLS
 - $495,0003 bd4 ba3.9k sqft2219 Rocky Face Cir, Dalton, GA 30720For SaleMLS ID #132650, Taylor Mantooth. Carpet Capital AOR
- $675,0006 bd5 ba4.1k sqft110 Hazel Dr, Dalton, GA 30721For SaleMLS ID #1527376, Amy Evans. Greater Chattanooga Realtors
- $399,9005 bd4 ba3.6k sqft2213 Rocky Face Cir, Dalton, GA 30720For SaleMLS ID #1533835, Mandy Blankenship. Greater Chattanooga Realtors
- $710,0007 bd4 ba4.5k sqft502 Shire Ct, Dalton, GA 30720For SaleMLS ID #1536251, Shawyn Allen. Greater Chattanooga Realtors
- $869,9006 bd5 ba6.2k sqft2100 Coventry, Dalton, GA 30720For SaleMLS ID #1531693, Alyssa Perry. Greater Chattanooga Realtors
- $769,9007 bd5 ba4.7k sqft1801 Saint Ives Pl, Dalton, GA 30720For SaleMLS ID #1532801, Michael S Maret. Greater Chattanooga Realtors
- $599,0003 bd3 ba3.4k sqft1444 Thrasher Hills Dr NE, Dalton, GA 30721For Sale
 MLS ID #7727746, Sofia Cardenas, KW CT Capital. FMLS GA
 - $635,0005 bd4 ba4.6k sqft1254 Mountain Loop Rd NW, Sugar Valley, GA 30746ActiveMLS ID #10792077, Mike S Maret, Coldwell Banker Kinard Realty. GAMLS
- $329,9004 bd3 ba2.8k sqft202 Westerly Dr, Dalton, GA 30720For SaleMLS ID #1538304, Christian Rangel. Greater Chattanooga Realtors
- $639,9003 bd3 ba3.1k sqft1010 Buckingham Way, Rocky Face, GA 30740For SaleMLS ID #1535858, Dustin Sherlin. Greater Chattanooga Realtors
- $599,0004 bd4 ba4.1k sqft355 Golf View Dr, Cohutta, GA 30710ActiveMLS ID #10658436, Constance Arvidson-Krause, Virtual Properties Realty.Net. GAMLS
- $461,0006 bd3 ba3.2k sqft2901 Huckleberry Ln, Rocky Face, GA 30740For SaleMLS ID #135747, Roger Haikal. Carpet Capital AOR
- $500,0003 bd4 ba3.4k sqft4205 Loftwood Dr, Cohutta, GA 30710ActiveMLS ID #10814577, Al Webster, RE/MAX Center. GAMLS
