Move-in ready, beautifully refreshed, and designed for easy ONE-LEVEL living in Heritage Woods!
Imagine coming home to a place where the updates are already complete, the spaces feel warm and welcoming, and everything you need is just minutes away. Situated on an oversized corner lot in the established Heritage Woods neighborhood of Fort Oglethorpe, Georgia, this charming 3-bedroom, 2-bath home offers a wonderful combination of comfort, style, privacy, and convenience.
From the moment you step inside, you'll appreciate the bright, inviting living room, fresh paint, updated fixtures, and attractive engineered hardwood flooring. The natural flow into the dining area creates a comfortable setting for everyday living and gathering with friends and family.
The kitchen offers granite countertops, tile flooring, stainless steel appliances, including a 5-burner gas range, and custom cabinetry with practical pull-out storage and pot drawers. A tile backsplash and newer sink and faucet complete this functional space, with the refrigerator, microwave, and dishwasher included.
At the end of the day, retreat to a spacious primary suite featuring a generous walk-in closet and a beautifully updated contemporary bathroom. The large glass-enclosed tile shower and modern vanity bring a fresh, relaxing feel to the space. Two additional generously sized bedrooms feature brand-new carpet, while the refreshed second full bathroom continues the home's updated aesthetic.
Outside, you'll find even more reasons to feel at home. Enjoy your morning coffee on the covered front porch, unwind on the private covered back patio, or simply appreciate the extra breathing room offered by the oversized corner lot. Privacy fencing, including an 8-foot fence along the rear and left side and 5-foot fencing on the right, adds a welcome sense of seclusion. A separate laundry room and attached two-car garage provide the everyday conveniences that make life easier.
And the location makes it even better!
For sale
Price cut: $4K (10/9)
$281,000
602 Colony Cir, Fort Oglethorpe, GA 30742
3beds
1,324sqft
Single Family Residence
Built in 1999
9,583 Square Feet Lot
$277,200 Zestimate®
$212/sqft
$-- HOA
What's special
Modern vanityBeautifully updated contemporary bathroomSpacious primary suiteAttached two-car garageCovered front porchStainless steel appliancesGenerous walk-in closet
- 48 days
- 299
- 48
Zillow last checked:
Listing updated:
Listed by:
Jennifer Nelis 423-463-0688,
Coldwell Banker Kinard Realty - Ga
Source: Greater Chattanooga Realtors,MLS#: 1542120
Facts & features
Interior
Bedrooms & bathrooms
- Bedrooms: 3
- Bathrooms: 2
- Full bathrooms: 2
Bedroom
- Level: First
Bedroom
- Level: First
Bedroom
- Level: First
Bathroom
- Description: Full Bathroom
- Level: First
Bathroom
- Description: Full Bathroom
- Level: First
Dining room
- Level: First
Living room
- Level: First
Utility room
- Level: First
Heating
- Central, Electric
Cooling
- Central Air, Electric
Appliances
- Included: Disposal, Dishwasher, Electric Water Heater, Free-Standing Gas Range, Microwave, Refrigerator
- Laundry: Electric Dryer Hookup, Laundry Room, Main Level, Washer Hookup
Features
- Ceiling Fan(s), Granite Counters, Open Floorplan, Pantry, Primary Downstairs, Walk-In Closet(s), Tub/shower Combo, En Suite
- Flooring: Carpet, Tile, Engineered Hardwood
- Windows: Blinds, Insulated Windows
- Basement: None
- Has fireplace: No
Interior area
- Total structure area: 1,324
- Total interior livable area: 1,324 sqft
- Finished area above ground: 1,324
- Finished area below ground: 0
Property
Parking
- Total spaces: 2
- Parking features: Concrete, Driveway, Garage, Off Street
- Attached garage spaces: 2
Features
- Levels: One
- Patio & porch: Covered, Deck, Patio
- Exterior features: Private Yard
- Pool features: None
- Spa features: None
- Fencing: Fenced
Lot
- Size: 9,583 Square Feet
- Dimensions: 82 x 116
- Features: Corner Lot, Level
Details
- Parcel number: 0002j083
Construction
Type & style
- Home type: SingleFamily
- Architectural style: Contemporary
- Property subtype: Single Family Residence
Materials
- Block, Vinyl Siding
- Foundation: Slab
- Roof: Shingle
Condition
- Updated/Remodeled
- New construction: No
- Year built: 1999
Utilities & green energy
- Sewer: Public Sewer
- Water: Public
- Utilities for property: Electricity Available, Phone Available, Sewer Connected, Water Connected
Community & HOA
Community
- Features: Sidewalks
- Security: Smoke Detector(s)
- Subdivision: Heritage Woods
HOA
- Has HOA: No
Location
- Region: Fort Oglethorpe
Financial & listing details
- Price per square foot: $212/sqft
- Tax assessed value: $251,220
- Annual tax amount: $2,257
- Date on market: 9/4/2026
- Listing terms: Cash,Conventional,FHA,VA Loan
- Inclusions: Kitchen appliances; bench on front porch
- Road surface type: Asphalt
Estimated market value
$277,200
$263,000 - $291,000
$1,838/mo
Price history
| Date | Event | Price |
|---|---|---|
| 10/9/2026 | Price change | $281,000-1.4%$212/sqft |
Source: Greater Chattanooga Realtors #1542120 Report a problem | ||
| 9/4/2026 | Listed for sale | $285,000+15.4%$215/sqft |
Source: Greater Chattanooga Realtors #1542120 Report a problem | ||
| 7/18/2023 | Sold | $247,000-3.9%$187/sqft |
Source: Greater Chattanooga Realtors #1374687 Report a problem | ||
| 7/6/2023 | Contingent | $257,000$194/sqft |
Source: Greater Chattanooga Realtors #1374687 Report a problem | ||
| 6/30/2023 | Price change | $257,000-2.9%$194/sqft |
Source: Greater Chattanooga Realtors #1374687 Report a problem | ||
| 6/15/2023 | Price change | $264,800-1.9%$200/sqft |
Source: Greater Chattanooga Realtors #1374687 Report a problem | ||
| 6/6/2023 | Listed for sale | $270,000+28.1%$204/sqft |
Source: Greater Chattanooga Realtors #1374687 Report a problem | ||
| 11/2/2021 | Sold | $210,700+0.3%$159/sqft |
Source: Greater Chattanooga Realtors #1342481 Report a problem | ||
| 10/10/2021 | Contingent | $210,000$159/sqft |
Source: Greater Chattanooga Realtors #1342481 Report a problem | ||
| 9/27/2021 | Listed for sale | $210,000+21.5%$159/sqft |
Source: Greater Chattanooga Realtors #1342481 Report a problem | ||
| 8/21/2020 | Sold | $172,900+1.8%$131/sqft |
Source: Public Record Report a problem | ||
| 7/16/2020 | Pending sale | $169,900$128/sqft |
Source: Berkshire Hathaway HomeServices Realty Center #1320954 Report a problem | ||
| 7/13/2020 | Listed for sale | $169,900+25.9%$128/sqft |
Source: Berkshire Hathaway HomeServices Realty Center #1320954 Report a problem | ||
| 4/28/2017 | Sold | $134,900$102/sqft |
Source: Public Record Report a problem | ||
| 4/3/2017 | Pending sale | $134,900$102/sqft |
Source: Keller Williams - Chattanooga - East Brainerd #1261169 Report a problem | ||
| 3/25/2017 | Listed for sale | $134,900+49.9%$102/sqft |
Source: Keller Williams - Chattanooga - East Brainerd #1261169 Report a problem | ||
| 2/6/2015 | Sold | $90,000-18.2%$68/sqft |
Source: Public Record Report a problem | ||
| 9/30/2014 | Listing removed | $110,000$83/sqft |
Source: Prudential RealtyCenter.com #1206600 Report a problem | ||
| 8/26/2014 | Price change | $110,000-4.3%$83/sqft |
Source: Prudential RealtyCenter.com #1206600 Report a problem | ||
| 3/22/2014 | Price change | $115,000-4.2%$87/sqft |
Source: Prudential RealtyCenter.com #1206600 Report a problem | ||
| 2/21/2014 | Listed for sale | $120,000$91/sqft |
Source: Prudential Realtycenter.Com #1206600 Report a problem | ||
Public tax history
| Year | Property taxes | Tax assessment |
|---|---|---|
| 2025 | $2,257 -0.4% | $100,488 +3.8% |
| 2024 | $2,267 +14.2% | $96,841 +28.4% |
| 2023 | $1,985 +26.3% | $75,446 +27.8% |
| 2022 | $1,572 | $59,015 |
| 2021 | $1,572 +7.3% | $59,015 +11.7% |
| 2020 | $1,465 +4.2% | $52,842 +3.9% |
| 2019 | $1,406 -4.9% | $50,842 |
| 2018 | $1,478 +1.3% | $50,842 +9.2% |
| 2017 | $1,459 | $46,548 +6.7% |
| 2016 | -- | $43,632 |
| 2015 | -- | $43,632 |
| 2014 | -- | $43,632 +4.2% |
| 2013 | -- | $41,886 |
| 2012 | -- | -- |
| 2011 | -- | -- |
| 2010 | -- | -- |
Find assessor info on the county website
Monthly payment
Est. payment
Payment breakdown
Explore the cost of this home by adjusting the details. Changes won't be saved.Climate risks
Neighborhood: 30742
Nearby schools
Schools provided by the listing agent
- Elementary: Battlefield Elementary
- Middle: Lakeview Middle
- High: Lakeview-Ft. Oglethorpe
Source: Greater Chattanooga Realtors. This data may not be complete. We recommend contacting the local school district to confirm school assignments for this home.
- $253,3003 bd2 ba1.3k sqft588 Colony Cir, Fort Oglethorpe, GA 30742Off Market
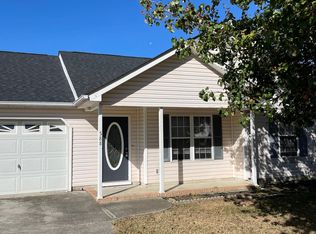
- $247,300-- bd2 ba1.3k sqft103 Spring Place Dr, Fort Oglethorpe, GA 30742Off Market
- $259,3003 bd2 ba1.3k sqft574 Colony Cir, Fort Oglethorpe, GA 30742Off Market
- $275,0003 bd2 ba1.3k sqft593 Colony Cir, Fort Oglethorpe, GA 30742Sold

Similar homes
- $225,0003 bd2 ba1k sqft13 Stovall St, Fort Oglethorpe, GA 30742For Sale
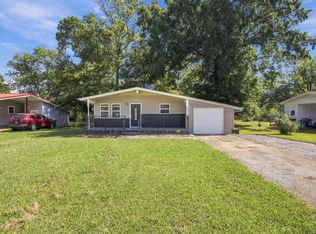 MLS ID #1543842, Drew Carey. Greater Chattanooga Realtors
- $319,9004 bd2 ba1.7k sqft67 Gem Dr, Rossville, GA 30741For Sale
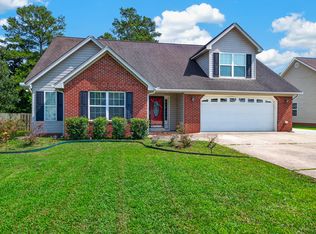 MLS ID #1540585, Connie L Moore. Greater Chattanooga Realtors
- $280,0003 bd2 ba1.4k sqft218 Alpine Dr, Rossville, GA 30741For Sale
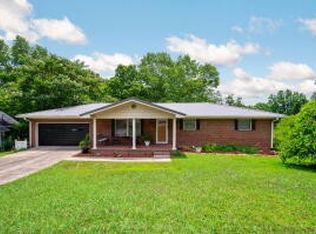
 MLS ID #3512529, Leatha Eaves. RealTracs MLS as distributed by MLS GRID
- $299,9903 bd3 ba1.5k sqft1906 Prigmore Rd, Chattanooga, TN 37412For Sale
 MLS ID #1540142, Eric Tidmore. Greater Chattanooga Realtors
