THE BEST backyard you're going to find in a neighborhood, huge unfinished bonus room for expansion potential and one level living with no steps in the most convenient location in Catoosa county! ! This home sits on over half an acre and the backyard is huge, complete with stone patio and fire pit, a storage building and the whole thing is fenced. As you step inside the front door you'll love the hardwood floors and vaulted living room ceiling. The kitchen is open to the living space with granite counter tops and stainless steel appliances. The master suite is spacious with tray ceiling, separate tub and shower and walk-in closet. Two more bedrooms share a second full bathroom on the opposite end of the home. Upstairs you'll find a very large unfinished bonus room that's great for walk-up storage or can be finished to greatly increase you square footage. The side-load garage has plenty of room for two cars and extra storage. All of this located just across the state line, giving you access to Fort Oglethorpe and East Ridge in minutes. Zoned for Catoosa county schools!
For sale
Price cut: $10K (7/27)
$389,900
304 Sweet Birch Dr, Rossville, GA 30741
3beds
1,646sqft
:
Get pre-qualified$2,469/mo
Single Family Residence
Built in 2006
0.56 Acres Lot
$382,100 Zestimate®
$237/sqft
$-- HOA
What's special
Hardwood floorsStorage buildingStainless steel appliancesWalk-in closetGranite countertopsTwo more bedrooms
- 44 days |
- 429 |
- 20 |
Zillow last checked:
Listing updated:
Listed by:
Jake Kellerhals 706-217-8133,
Keller Williams Realty
Source: Greater Chattanooga Realtors,MLS#: 1537053
Facts & features
Interior
Bedrooms & bathrooms
- Bedrooms: 3
- Bathrooms: 2
- Full bathrooms: 2
Primary bedroom
- Level: First
Bedroom
- Level: First
Bedroom
- Level: First
Primary bathroom
- Level: First
Bathroom
- Level: First
Family room
- Level: First
Heating
- Central, Electric
Cooling
- Central Air, Electric
Appliances
- Included: Dishwasher, Electric Oven, Free-Standing Electric Range, Microwave, Refrigerator, Water Heater
- Laundry: Electric Dryer Hookup, Laundry Room, Washer Hookup
Features
- Cathedral Ceiling(s), Ceiling Fan(s), Eat-in Kitchen, Granite Counters, Primary Downstairs, Walk-In Closet(s), Separate Shower, Whirlpool Tub
- Flooring: Hardwood, Tile
- Basement: None
- Number of fireplaces: 1
- Fireplace features: Gas Log
Interior area
- Total structure area: 1,646
- Total interior livable area: 1,646 sqft
- Finished area above ground: 1,646
Property
Parking
- Total spaces: 2
- Parking features: Garage Faces Side
- Attached garage spaces: 2
Features
- Levels: One and One Half
- Patio & porch: Covered, Deck, Patio
- Exterior features: Storage
Lot
- Size: 0.56 Acres
- Dimensions: 24,394
- Features: Corner Lot, Level
Details
- Parcel number: 0001m040
Construction
Type & style
- Home type: SingleFamily
- Property subtype: Single Family Residence
Materials
- Brick, Other, Stone
- Foundation: Slab
- Roof: Shingle
Condition
- New construction: No
- Year built: 2006
Utilities & green energy
- Sewer: Public Sewer
- Water: Public
- Utilities for property: Cable Connected, Electricity Connected, Sewer Connected, Water Connected
Community & HOA
Community
- Security: Smoke Detector(s)
- Subdivision: Sunrise Meadows
HOA
- Has HOA: No
Location
- Region: Rossville
Financial & listing details
- Price per square foot: $237/sqft
- Tax assessed value: $350,016
- Annual tax amount: $2,658
- Date on market: 6/18/2026
- Listing terms: Cash,Conventional,FHA,VA Loan
Estimated market value
$382,100
$363,000 - $401,000
$2,177/mo
Price history
| Date | Event | Price |
|---|---|---|
| 7/27/2026 | Price change | $389,900-2.5%$237/sqft |
Source: Greater Chattanooga Realtors #1537053 Report a problem | ||
| 6/18/2026 | Listed for sale | $399,900+139.5%$243/sqft |
Source: Greater Chattanooga Realtors #1537053 Report a problem | ||
| 12/11/2013 | Sold | $167,000-8.7%$101/sqft |
Source: Public Record Report a problem | ||
| 8/17/2013 | Price change | $182,900-3.7%$111/sqft |
Source: Keller Williams Realty #1196312 Report a problem | ||
| 6/12/2013 | Listed for sale | $189,900+427.5%$115/sqft |
Source: Keller Williams Realty #1196312 Report a problem | ||
| 7/14/2006 | Sold | $36,000$22/sqft |
Source: Public Record Report a problem | ||
Public tax history
| Year | Property taxes | Tax assessment |
|---|---|---|
| 2025 | $2,518 -4.2% | $140,006 +4% |
| 2024 | $2,628 +21.6% | $134,592 +30.3% |
| 2023 | $2,160 +25.5% | $103,296 +22.6% |
| 2022 | $1,721 | $84,250 |
| 2021 | $1,721 +0.5% | $84,250 +12% |
| 2020 | $1,713 | $75,237 |
| 2019 | $1,713 -5.3% | $75,237 |
| 2018 | $1,809 | $75,237 +14.8% |
| 2016 | -- | $65,542 |
| 2015 | -- | $65,542 +5.6% |
| 2014 | -- | $62,092 |
| 2013 | -- | $62,092 |
| 2012 | -- | -- |
| 2011 | -- | -- |
| 2010 | -- | -- |
Find assessor info on the county website
Monthly payment
Est. payment
Payment breakdown
Explore the cost of this home by adjusting the details. Changes won't be saved.Climate risks
Neighborhood: 30741
Nearby schools
GreatSchools rating
- 5/10West Side Elementary SchoolGrades: PK-5Distance: 1.2 mi
- 6/10Lakeview Middle SchoolGrades: 6-8Distance: 1.7 mi
- 4/10Lakeview-Fort Oglethorpe High SchoolGrades: 9-12Distance: 2.3 mi
Schools provided by the listing agent
- Elementary: West Side Elementary
- Middle: Lakeview Middle
- High: Lakeview-Ft. Oglethorpe
Source: Greater Chattanooga Realtors. This data may not be complete. We recommend contacting the local school district to confirm school assignments for this home.
- $174,3743 bd2 ba1.6k sqft304 Sweet Birch Dr, Rossville, GA 30741Off Market
- $306,600-- bd2 ba1.6k sqft292 Sweet Birch Dr, Rossville, GA 30741Off Market
- $309,1003 bd2 ba1.4k sqft318 Sweet Birch Dr, Rossville, GA 30741Off Market
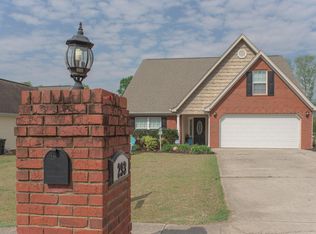
- $336,5004 bd2 ba2.2k sqft293 Sweet Birch Dr, Rossville, GA 30741Off Market
- $309,600-- bd2 ba1.5k sqft280 Sweet Birch Dr, Rossville, GA 30741Off Market
- $322,3003 bd2 ba1.7k sqft280 Sweet Birch Cir #38, Rossville, GA 30741Off Market
- $328,500-- bd2 ba1.8k sqft330 Sweet Birch Dr, Rossville, GA 30741Off Market
- $327,2003 bd2 ba1.7k sqft279 Sweet Birch Dr, Rossville, GA 30741Off Market
A local agent can set up tours, give advice and negotiate with sellers.
Similar homes
- $329,9003 bd2 ba1.7k sqft237 Sweet Birch Dr, Rossville, GA 30741For Sale
 MLS ID #1538468, Dawn James. Greater Chattanooga Realtors
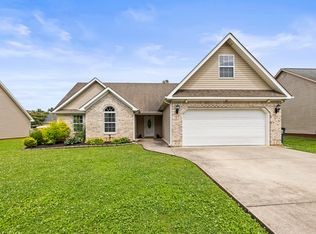
 - $325,0003 bd2 ba1.7k sqft479 Sweet Birch Dr, Rossville, GA 30741For Sale
 MLS ID #1536492, Jake Kellerhals. Greater Chattanooga Realtors
 - $300,0003 bd2 ba1.7k sqft54 Kriswood Dr, Rossville, GA 30741For Sale
 MLS ID #1539683, Jennifer L Cooper. Greater Chattanooga Realtors
 - $259,9003 bd3 ba2.1k sqft72 Milford Dr, Rossville, GA 30741For Sale
 MLS ID #1536521, Martin Scott. Greater Chattanooga Realtors
 - $355,0003 bd2 ba1.6k sqft9216 Charbar Cir, Chattanooga, TN 37421For SaleMLS ID #1539647, Jim Basham. Greater Chattanooga Realtors
- $325,0003 bd2 ba1.6k sqft77 Peachstone Ln, Rossville, GA 30741For SaleMLS ID #1531543, Eric Tidmore. Greater Chattanooga Realtors
- $350,0003 bd3 ba1.6k sqft494 Forest Dr, Ringgold, GA 30736For SaleMLS ID #1539595, Sabrena Smedley. Greater Chattanooga Realtors
- $285,0003 bd2 ba2k sqft74 Kriswood Dr, Rossville, GA 30741For SaleMLS ID #1538221, Grace Edrington. Greater Chattanooga Realtors
- $400,0004 bd3 ba2.2k sqft2918 Fernleaf Ln, Chattanooga, TN 37421For SaleMLS ID #1539688, Denise Murphy. Greater Chattanooga Realtors
- $340,0003 bd3 ba1.8k sqft137 Andrew Rd, Ringgold, GA 30736For SaleMLS ID #1538520, Wesley Talley. Greater Chattanooga Realtors
- $259,9003 bd2 ba1.3k sqft215 Briarstone Dr, Rossville, GA 30741For SaleMLS ID #1535345, Debbie Raines. Greater Chattanooga Realtors
- $359,9003 bd2 ba2k sqft317 Middle View Dr, Ringgold, GA 30736For SaleMLS ID #1530634, Sabrena Smedley. Greater Chattanooga Realtors
- $360,0003 bd2 ba1.6k sqft97 Stones River Dr, Chickamauga, GA 30707For SaleMLS ID #1538823, Kyle Simpson. Greater Chattanooga Realtors
- $339,9004 bd2 ba1.9k sqft483 Foster Dr, Ringgold, GA 30736For SaleMLS ID #1533512, Destanie Asher. Greater Chattanooga Realtors
- $390,0005 bd3 ba2.2k sqft898 Fuller Glen Cir, Chattanooga, TN 37421For SaleMLS ID #1535835, Drew Carey. Greater Chattanooga Realtors
- $425,0003 bd3 ba2.1k sqft636 Pine Brow Trl, Chattanooga, TN 37421For SaleMLS ID #1534443, Rachel Markley. Greater Chattanooga Realtors
- $390,0003 bd2 ba2.3k sqft27 Running Oak Dr, Ringgold, GA 30736For SaleMLS ID #1534212, Asher Black. Greater Chattanooga Realtors
- $399,0003 bd3 ba2.1k sqft6129 Oilskin Dr, Ooltewah, TN 37363For SaleMLS ID #1539374, Laura Ledbetter. Greater Chattanooga Realtors
- $549,9002 bd3 ba2.3k sqft1121 S Crest Rd, Rossville, GA 30741For SaleMLS ID #1537146, Shawn Feagans. Greater Chattanooga Realtors
- $465,0003 bd3 ba2.3k sqft618 Melville Ave, Chattanooga, TN 37412For SaleMLS ID #1537213, Asher Black. Greater Chattanooga Realtors
