Welcome to 1121 S Crest Road, a beautifully renovated all-brick home perched atop scenic Missionary Ridge, just minutes from downtown Chattanooga and conveniently located near the Tennessee-Georgia state line. This exceptional 2-bedroom, 3-bath residence blends timeless charm with modern updates, offering comfort, functionality, and impressive attention to detail throughout.
Step inside to discover gleaming hardwood floors, abundant natural light from energy-efficient Low-E windows, and thoughtfully designed living spaces. The spacious kitchen is truly the heart of the home, featuring stunning granite countertops, a massive center island with a secondary sink and additional storage, an oversized pantry with multiple appliance stations that is currently being used as a home office, a freestanding gas range, and a stainless-steel vent hood that will delight any home chef.
The adjoining dining area flows seamlessly into the inviting family room, highlighted by a wood-burning fireplace with propane starter, creating the perfect gathering space for family and friends. The generous primary suite offers a luxurious retreat with an oversized walk-in closet and a recently renovated en-suite bath featuring a large walk-in shower and private water closet. An additional bedroom and full bath provide comfortable accommodations for guests or family members.
Outside, you'll appreciate the immaculate landscaping, oversized double-car garage with dedicated workshop space, extra-wide driveway, and a tankless water heater that ensures endless hot water. The covered rear patio, designed with a custom grilling station in mind, overlooks a large, private backyard ideal for entertaining, relaxing, or enjoying peaceful evenings on Missionary Ridge.
Additional upgrades include updated lighting throughout the living areas and a durable 35-year architectural shingle roof. Combining quality craftsmanship, modern conveniences, and an unbeatable location, this move-in-ready home offers a rare opportunity to enjoy one of Chattanooga's most desirable ridge-top settings. ready home offers a rare opportunity to enjoy one of Chattanooga's most desirable ridge-top settings.
For sale
Price cut: $30K (9/10)
$519,900
1121 S Crest Rd, Rossville, GA 30741
2beds
2,357sqft
Single Family Residence
Built in 1947
0.65 Acres Lot
$504,600 Zestimate®
$221/sqft
$-- HOA
What's special
Gleaming hardwood floorsOversized walk-in closetCovered rear patioBeautifully renovated all-brick homeStunning granite countertopsSpacious kitchenImmaculate landscaping
- 92 days
- 317
- 9
Zillow last checked:
Listing updated:
Listed by:
Shawn Feagans 423-314-7770,
Keller Williams Realty
Source: Greater Chattanooga Realtors,MLS#: 1537146
Facts & features
Interior
Bedrooms & bathrooms
- Bedrooms: 2
- Bathrooms: 3
- Full bathrooms: 3
Primary bedroom
- Level: First
Bedroom
- Level: First
Bathroom
- Description: Full Bathroom
- Level: First
Bathroom
- Description: Full Bathroom
- Level: First
Bathroom
- Description: Full Bathroom
- Level: First
Dining room
- Level: First
Family room
- Level: First
Laundry
- Level: First
Heating
- Central, Electric, Propane
Cooling
- Central Air, Electric
Appliances
- Included: Dishwasher, Free-Standing Gas Range, Other, Refrigerator, Tankless Water Heater
- Laundry: Laundry Closet, Electric Dryer Hookup, Gas Dryer Hookup, Washer Hookup
Features
- Cathedral Ceiling(s), Eat-in Kitchen, Granite Counters, High Ceilings, Open Floorplan, Pantry, Primary Downstairs, Walk-In Closet(s), Separate Shower, Tub/shower Combo
- Flooring: Hardwood, Tile
- Windows: Insulated Windows, Low-Emissivity Windows, Vinyl Frames
- Basement: Crawl Space
- Number of fireplaces: 1
- Fireplace features: Family Room, Gas Starter, Wood Burning
Interior area
- Total structure area: 2,357
- Total interior livable area: 2,357 sqft
- Finished area above ground: 2,357
Property
Parking
- Total spaces: 5
- Parking features: Garage Door Opener, Off Street
- Garage spaces: 2
- Carport spaces: 3
- Covered spaces: 5
Features
- Levels: One
- Patio & porch: Covered, Deck, Patio, Porch, Porch - Covered
- Exterior features: None
- Pool features: None
- Fencing: Fenced
Lot
- Size: 0.65 Acres
- Dimensions: 159 x 177
- Features: Level
Details
- Parcel number: 2005 074
Construction
Type & style
- Home type: SingleFamily
- Property subtype: Single Family Residence
Materials
- Brick
- Foundation: Block, Brick/Mortar, Concrete Perimeter
- Roof: Asphalt,Shingle
Condition
- New construction: No
- Year built: 1947
Utilities & green energy
- Sewer: Public Sewer
- Water: Public
- Utilities for property: Cable Available, Electricity Available, Phone Available, Sewer Connected
Community & HOA
Community
- Features: Sidewalks
- Security: Smoke Detector(s), Security System
- Subdivision: Howells Addn
HOA
- Has HOA: No
Location
- Region: Rossville
Financial & listing details
- Price per square foot: $221/sqft
- Tax assessed value: $418,478
- Annual tax amount: $5,120
- Date on market: 6/19/2026
- Listing terms: Cash,Conventional,FHA,VA Loan
Estimated market value
$504,600
$479,000 - $530,000
$2,116/mo
Price history
| Date | Event | Price |
|---|---|---|
| 9/10/2026 | Price change | $519,900-5.5%$221/sqft |
Source: Greater Chattanooga Realtors #1537146 Report a problem | ||
| 7/24/2026 | Price change | $549,900-8.3%$233/sqft |
Source: Greater Chattanooga Realtors #1537146 Report a problem | ||
| 6/30/2026 | Price change | $599,900-7.7%$255/sqft |
Source: Greater Chattanooga Realtors #1537146 Report a problem | ||
| 6/19/2026 | Listed for sale | $649,900+120.3%$276/sqft |
Source: Greater Chattanooga Realtors #1537146 Report a problem | ||
| 8/10/2017 | Sold | $295,000-10.3%$125/sqft |
Source: Greater Chattanooga Realtors #1261726 Report a problem | ||
| 7/6/2017 | Pending sale | $329,000$140/sqft |
Source: Berkshire Hathaway HomeServices Realty Center #1261726 Report a problem | ||
| 4/4/2017 | Listed for sale | $329,000+265.6%$140/sqft |
Source: Berkshire Hathaway HomeServices Realty Center #1261726 Report a problem | ||
| 8/14/2014 | Sold | $90,000$38/sqft |
Source: Public Record Report a problem | ||
Public tax history
| Year | Property taxes | Tax assessment |
|---|---|---|
| 2025 | $4,005 -0.6% | $167,391 +11.6% |
| 2024 | $4,028 -2.6% | $149,966 +0.4% |
| 2023 | $4,135 -12.5% | $149,318 -0.6% |
| 2022 | $4,727 +15.5% | $150,191 +20.6% |
| 2021 | $4,092 +26.2% | $124,517 +24.2% |
| 2020 | $3,242 +1% | $100,240 |
| 2019 | $3,210 -27.9% | $100,240 |
| 2018 | $4,452 +177.1% | $100,240 +107.5% |
| 2017 | $1,606 | $48,316 |
| 2016 | $1,606 +20.6% | $48,316 -16.4% |
| 2015 | $1,332 +27.9% | $57,811 |
| 2014 | $1,042 -35.3% | $57,811 +0% |
| 2013 | $1,611 | $57,810 |
| 2012 | -- | -- |
| 2011 | -- | -- |
| 2010 | -- | -- |
| 2009 | -- | -- |
Find assessor info on the county website
Monthly payment
Est. payment
Payment breakdown
Explore the cost of this home by adjusting the details. Changes won't be saved.Climate risks
Neighborhood: 30741
Nearby schools
Schools provided by the listing agent
- Elementary: Rossville Elementary
- Middle: Rossville Middle
- High: Ridgeland High School
Source: Greater Chattanooga Realtors. This data may not be complete. We recommend contacting the local school district to confirm school assignments for this home.

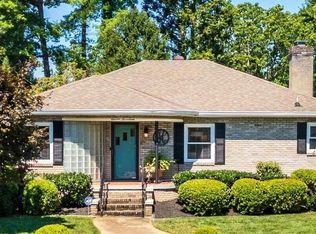
Similar homes
- $484,5003 bd3 ba2.7k sqft5000 Dellwood Dr, Rossville, GA 30741For Sale
 MLS ID #1538106, Christi Oliver. Greater Chattanooga Realtors
 - $389,9003 bd2 ba1.6k sqft304 Sweet Birch Dr, Rossville, GA 30741For Sale
 MLS ID #1537053, Jake Kellerhals. Greater Chattanooga Realtors
 - $425,0003 bd3 ba2.3k sqft618 Melville Ave, Chattanooga, TN 37412For Sale
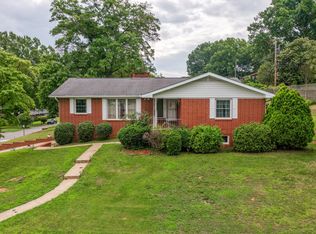 MLS ID #1537213, Asher Black. Greater Chattanooga Realtors
 - $379,9005 bd3 ba2.4k sqft97 Edgewood Cir, Fort Oglethorpe, GA 30742For Sale
 MLS ID #1542526, Daniel McKee. Greater Chattanooga Realtors
 - $499,0003 bd2 ba2k sqft1217 Old Bethel Rd, Chickamauga, GA 30707Active
 MLS ID #10810510, Chris Prevost, Realty Associates of Atlanta. GAMLS
