BACK ON THE MARKET AT NO FAULT OF THE SELLER! Beautiful home on the south side of Missionary Ridge, just one minute from the Chattanooga border! It has a full BASEMENT APARTMENT which includes all appliances and it's own separate entrance. It currently rents for $900/mt. Both levels have an abundance of living space. On the main level you'll find an open floor plan with generous living, dining, and kitchen areas, gleaming hardwood floors. and overflowing with natural light. This floor offers complete main level living and is handicap accessible through the garage. Downstairs has a huge bonus room that would be ideal as a work out room, man cave, or media room. Also includes a tornado shelter space. Laundry hookups are on both levels. This lovely property is located on an acre lot and situated on a quiet, dead end street. It has two spacious decks ready for you to relax and enjoy the serene view. The oversized two car garage is on the main level and has newer garage doors and tiled floor. This home has been well taken care of for many years and is ready for it's new owner's to enjoy. Come take a look today!
Sold for $336,500
$336,500
304 Westview Dr, Rossville, GA 30741
4beds
3,394sqft
Single Family Residence
Built in 1957
1 Acres Lot
$377,900 Zestimate®
$99/sqft
$2,891 Estimated rent
Home value
$377,900
$348,000 - $412,000
$2,891/mo
Zestimate® history
Owner options
List your home for rent
$2,891/mo
Rent Zestimate®
Find your next renter with Zillow Rental Manager. Plus, with online applications, you can quickly screen prospective tenants – for free.
$2,891/mo
Rent Zestimate®
Refinance and save
$2,050/mo
Est. payment
Refinancing to a lower rate could help reduce your monthly payments and save thousands over the life of the loan.
$2,050/mo
Est. payment
Explore your selling options
Work with a Zillow partner agent
Leverage their expertise and Zillow's premium Showcase listings to get your home seen by more buyers.
Get startedList with your own agent
Get your home in front of millions of buyers by listing it on Zillow.
Learn how to do itSell it yourself
Take full control of how buyers see your home on Zillow by listing For Sale by Owner (FSBO).
List your homeWhat's special
Zillow last checked:
Listing updated:
Listed by:
Sharon McKillop 423-443-1938,
United Real Estate Experts
Bought with:
Sharon McKillop, 343024
United Real Estate Experts
Source: Greater Chattanooga Realtors,MLS#: 1394393
Facts & features
Interior
Bedrooms & bathrooms
- Bedrooms: 4
- Bathrooms: 4
- Full bathrooms: 4
Primary bedroom
- Level: First
Bedroom
- Level: First
Bedroom
- Level: Basement
Bedroom
- Level: Basement
Bathroom
- Level: First
Bathroom
- Level: Basement
Bathroom
- Level: Basement
Bathroom
- Description: Full Bathroom
- Level: First
Bonus room
- Level: Basement
Bonus room
- Description: Special Room
- Level: First
Dining room
- Level: First
Great room
- Level: First
Living room
- Level: First
Living room
- Level: Basement
Other
- Description: In-Law Suite: Level: Basement
Heating
- Central, Electric
Cooling
- Central Air, Electric
Appliances
- Included: Disposal, Dishwasher, Electric Water Heater, Free-Standing Electric Range, Microwave, Refrigerator
- Laundry: In Basement, Laundry Closet, Electric Dryer Hookup, In Hall, Main Level, Washer Hookup
Features
- Ceiling Fan(s), Crown Molding, Double Vanity, High Speed Internet, In-Law Floorplan, Open Floorplan, Storage, Separate Shower, Tub/shower Combo, Separate Dining Room
- Flooring: Carpet, Hardwood, Linoleum, Tile
- Windows: Insulated Windows, Vinyl Frames
- Basement: Finished,Full
- Number of fireplaces: 1
- Fireplace features: Den, Family Room, Wood Burning
Interior area
- Total structure area: 3,394
- Total interior livable area: 3,394 sqft
- Finished area above ground: 1,894
- Finished area below ground: 1,500
Property
Parking
- Total spaces: 2
- Parking features: Asphalt, Driveway, Garage, Garage Door Opener, Garage Faces Side, Kitchen Level
- Attached garage spaces: 2
Accessibility
- Accessibility features: Accessible Bedroom, Accessible Closets, Accessible Common Area, Accessible Central Living Area, Accessible Doors, Accessible Entrance, Accessible Full Bath, Accessible Hallway(s), Accessible Kitchen, Accessible Kitchen Appliances, Accessible Approach with Ramp, Accessible Washer/Dryer, Adaptable Bathroom Walls
Features
- Levels: One
- Patio & porch: Deck, Patio, Porch
- Exterior features: Rain Gutters
- Has view: Yes
- View description: Neighborhood, Trees/Woods
Lot
- Size: 1 Acres
- Dimensions: 190 x 230
- Features: Back Yard, Cleared, Few Trees, Front Yard, Gentle Sloping, Landscaped, Level, Views
Details
- Parcel number: 2005 020
Construction
Type & style
- Home type: SingleFamily
- Architectural style: A-Frame
- Property subtype: Single Family Residence
Materials
- Block, Brick
- Foundation: Block
- Roof: Shingle
Condition
- New construction: No
- Year built: 1957
Utilities & green energy
- Sewer: Public Sewer
- Water: Public
- Utilities for property: Cable Connected, Electricity Connected, Phone Available, Sewer Connected, Underground Utilities, Water Connected
Community & HOA
Community
- Security: Smoke Detector(s)
- Subdivision: Sunset View
HOA
- Has HOA: No
Location
- Region: Rossville
Financial & listing details
- Price per square foot: $99/sqft
- Tax assessed value: $356,526
- Annual tax amount: $4,238
- Date on market: 9/17/2024
- Listing terms: Cash,Conventional,FHA,VA Loan
- Road surface type: Asphalt
Price history
| Date | Event | Price |
|---|---|---|
| 10/11/2024 | Sold | $336,500-5.2%$99/sqft |
Source: Greater Chattanooga Realtors #1394393 Report a problem | ||
| 9/30/2024 | Contingent | $355,000$105/sqft |
Source: Greater Chattanooga Realtors #1394393 Report a problem | ||
| 9/17/2024 | Listed for sale | $355,000$105/sqft |
Source: Greater Chattanooga Realtors #1394393 Report a problem | ||
| 9/16/2024 | Contingent | $355,000$105/sqft |
Source: Greater Chattanooga Realtors #1394393 Report a problem | ||
| 8/22/2024 | Price change | $355,000-1.4%$105/sqft |
Source: Greater Chattanooga Realtors #1394393 Report a problem | ||
| 7/24/2024 | Price change | $360,000-4%$106/sqft |
Source: Greater Chattanooga Realtors #1394393 Report a problem | ||
| 7/8/2024 | Price change | $375,000-3.8%$110/sqft |
Source: Greater Chattanooga Realtors #1394393 Report a problem | ||
| 6/25/2024 | Listed for sale | $390,000+4.3%$115/sqft |
Source: Greater Chattanooga Realtors #1394393 Report a problem | ||
| 9/2/2022 | Listing removed | -- |
Source: Greater Chattanooga Realtors #1360177 Report a problem | ||
| 8/3/2022 | Listed for sale | $374,000+120.1%$110/sqft |
Source: Greater Chattanooga Realtors #1360177 Report a problem | ||
| 7/25/2005 | Sold | $169,900$50/sqft |
Source: Public Record Report a problem | ||
Public tax history
| Year | Property taxes | Tax assessment |
|---|---|---|
| 2025 | $4,362 +88.8% | $142,610 +11.6% |
| 2024 | $2,311 -3.4% | $127,786 -0.5% |
| 2023 | $2,391 +54.5% | $128,404 +38.8% |
| 2022 | $1,547 +32.4% | $92,520 +18.6% |
| 2021 | $1,169 +38.9% | $78,037 +17.4% |
| 2020 | $842 -66.3% | $66,494 |
| 2019 | $2,501 -8.5% | $66,494 |
| 2018 | $2,734 +37.2% | $66,494 |
| 2017 | $1,993 | $66,494 |
| 2016 | $1,993 +22.8% | $66,494 -4.4% |
| 2015 | $1,623 -5.4% | $69,567 |
| 2014 | $1,716 | $69,567 +0% |
| 2013 | $1,716 | $69,566 |
| 2012 | -- | -- |
| 2011 | -- | -- |
| 2010 | -- | -- |
| 2009 | -- | -- |
Find assessor info on the county website
Neighborhood: 30741
Nearby homes
- $10,000-- bd1 ba874 sqftWoodrow St, Rossville, GA 30741Sold
- $156,8003 bd1 ba1.2k sqftWoodrow St, Rossville, GA 30741Off Market
- $289,2003 bd2 ba2.4k sqft1119 S Crest Rd, Rossville, GA 30741Off Market
- $392,0004 bd3 ba2.5k sqft1117 S Crest Rd, Rossville, GA 30741Sold
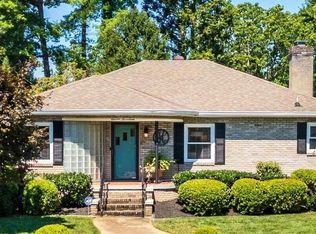
- $295,9003 bd3 ba1.9k sqft104 Sunset Dr, Rossville, GA 30741Off Market
- $212,9002 bd2 ba1.3k sqft1115 S Crest Rd, Rossville, GA 30741Off Market
- $549,9002 bd3 ba2.3k sqft1121 S Crest Rd, Rossville, GA 30741For Sale
- $266,1003 bd2 ba1.5k sqft305 Westview Dr, Rossville, GA 30741Off Market
Nearby schools
GreatSchools rating
- 3/10Rossville Elementary SchoolGrades: PK-5Distance: 2 mi
- 4/10Rossville Middle SchoolGrades: 6-8Distance: 1.2 mi
- 4/10Ridgeland High SchoolGrades: 9-12Distance: 3.3 mi
Schools provided by the listing agent
- Elementary: Rossville Elementary
- Middle: Rossville Middle
- High: Ridgeland High School
Source: Greater Chattanooga Realtors. This data may not be complete. We recommend contacting the local school district to confirm school assignments for this home.
Get a cash offer in 3 minutes
Find out how much your home could sell for in as little as 3 minutes with a no-obligation cash offer.
Estimated market value
$377,900
Get a cash offer in 3 minutes
Find out how much your home could sell for in as little as 3 minutes with a no-obligation cash offer.
Estimated market value
$377,900
- Georgia
- Walker County
- Rossville
- 30741
- 304 Westview Dr
Nearby cities
Nearby zip codes
Other Rossville Topics
