Welcome home to 83 Flagstone Dr. This one level townhome in the desirable Dogwood Place community is waiting for you! With two bedrooms and two full baths, this is the perfect solution for anyone looking for convenience, accessibility, community, and connection. After passing the quaint front patio and just inside the front door, the home features an open concept living and kitchen area. The living area features engineered hardwood and a gas fireplace, and the kitchen features new tile work in 2022, as well as new appliances at that time as well. A bedroom and full bath sit directly behind the kitchen, and the primary bedroom and bathroom sit on the right side of the home. Large and spacious, this owner's suite contains plenty of room for bedroom furniture and even a sitting area or hobby space. An exterior door also leads out to the covered patio, which the seller also had screened in 2022.
The roof was also replaced in 2022. The HVAC system was new in 2021.
For sale
Price cut: $10K (9/29)
$215,000
83 Flagstone Dr, Rossville, GA 30741
2beds
1,200sqft
Townhouse
Built in 2000
3,993 Square Feet Lot
$212,800 Zestimate®
$179/sqft
$40/mo HOA
What's special
Gas fireplaceEngineered hardwoodQuaint front patio
- 46 days
- 177
- 11
Zillow last checked:
Listing updated:
Listed by:
Daniel McKee 423-718-7371,
Keller Williams Realty
Source: Greater Chattanooga Realtors,MLS#: 1541647
Facts & features
Interior
Bedrooms & bathrooms
- Bedrooms: 2
- Bathrooms: 2
- Full bathrooms: 2
Primary bedroom
- Level: First
Bedroom
- Level: First
Bathroom
- Description: Full Bathroom
- Level: First
Bathroom
- Description: Full Bathroom
- Level: First
Dining room
- Level: First
Laundry
- Level: First
Living room
- Level: First
Heating
- Central, Electric
Cooling
- Central Air, Electric
Appliances
- Included: Dishwasher, Electric Water Heater, Free-Standing Electric Range, Microwave
- Laundry: Electric Dryer Hookup, Gas Dryer Hookup, Laundry Room, Washer Hookup
Features
- Eat-in Kitchen, Open Floorplan, Pantry, Primary Downstairs, Walk-In Closet(s), Tub/shower Combo, En Suite
- Flooring: Tile, Engineered Hardwood
- Windows: Vinyl Frames
- Basement: None
- Number of fireplaces: 1
- Fireplace features: Gas Log, Great Room
Interior area
- Total structure area: 1,200
- Total interior livable area: 1,200 sqft
- Finished area above ground: 1,200
Property
Parking
- Total spaces: 1
- Parking features: Kitchen Level
- Attached garage spaces: 1
Accessibility
- Accessibility features: Accessible Central Living Area, Accessible Full Bath, Accessible Hallway(s), Accessible Kitchen
Features
- Levels: One
- Patio & porch: Covered, Deck, Patio, Porch, Porch - Covered
- Exterior features: Rain Gutters
Lot
- Size: 3,993 Square Feet
- Dimensions: 33 x 121
- Features: Gentle Sloping, Level
Details
- Parcel number: 0002k00300c
Construction
Type & style
- Home type: Townhouse
- Property subtype: Townhouse
Materials
- Brick, Vinyl Siding
- Foundation: Slab
- Roof: Asphalt,Shingle
Condition
- New construction: No
- Year built: 2000
Utilities & green energy
- Sewer: Public Sewer
- Water: Public
- Utilities for property: Cable Available, Electricity Available, Phone Available, Sewer Connected
Community & HOA
Community
- Features: Sidewalks
- Security: Smoke Detector(s)
- Subdivision: Dogwood Place
HOA
- Has HOA: Yes
- HOA fee: $480 annually
Location
- Region: Rossville
Financial & listing details
- Price per square foot: $179/sqft
- Tax assessed value: $222,860
- Annual tax amount: $2,002
- Date on market: 8/28/2026
- Listing terms: Cash,Conventional,FHA,Owner May Carry,VA Loan
Estimated market value
$212,800
$202,000 - $223,000
$1,463/mo
Price history
| Date | Event | Price |
|---|---|---|
| 9/29/2026 | Price change | $215,000-4.4%$179/sqft |
Source: Greater Chattanooga Realtors #1541647 Report a problem | ||
| 9/14/2026 | Price change | $225,000-4.3%$188/sqft |
Source: Greater Chattanooga Realtors #1541647 Report a problem | ||
| 8/28/2026 | Listed for sale | $235,000+22.8%$196/sqft |
Source: Greater Chattanooga Realtors #1541647 Report a problem | ||
| 9/9/2022 | Sold | $191,300-1.8%$159/sqft |
Source: Greater Chattanooga Realtors #1356185 Report a problem | ||
| 8/9/2022 | Contingent | $194,900$162/sqft |
Source: Greater Chattanooga Realtors #1356185 Report a problem | ||
| 8/5/2022 | Listed for sale | $194,900$162/sqft |
Source: Greater Chattanooga Realtors #1356185 Report a problem | ||
| 6/27/2022 | Contingent | $194,900$162/sqft |
Source: Greater Chattanooga Realtors #1356185 Report a problem | ||
| 6/16/2022 | Listed for sale | $194,900$162/sqft |
Source: Greater Chattanooga Realtors #1356185 Report a problem | ||
| 6/13/2022 | Contingent | $194,900$162/sqft |
Source: Greater Chattanooga Realtors #1356185 Report a problem | ||
| 6/10/2022 | Listed for sale | $194,900$162/sqft |
Source: Greater Chattanooga Realtors #1356185 Report a problem | ||
| 6/6/2022 | Contingent | $194,900$162/sqft |
Source: Greater Chattanooga Realtors #1356185 Report a problem | ||
| 6/2/2022 | Listed for sale | $194,900+28.6%$162/sqft |
Source: Greater Chattanooga Realtors #1356185 Report a problem | ||
| 1/20/2021 | Sold | $151,500-1.3%$126/sqft |
Source: Greater Chattanooga Realtors #1328710 Report a problem | ||
| 1/20/2021 | Pending sale | $153,500$128/sqft |
Source:  Keller Williams #1328710 Report a problem Keller Williams #1328710 Report a problem | ||
| 12/29/2020 | Contingent | $153,500$128/sqft |
Source:  Keller Williams via MLS #1328710 Report a problem Keller Williams via MLS #1328710 Report a problem | ||
| 12/22/2020 | Pending sale | $153,500$128/sqft |
Source: Keller Williams Realty #1328710 Report a problem | ||
| 12/17/2020 | Listed for sale | $153,500+27.9%$128/sqft |
Source: Keller Williams Realty #1328710 Report a problem | ||
| 8/20/2018 | Sold | $120,000+0.1%$100/sqft |
Source: Public Record Report a problem | ||
| 7/22/2018 | Pending sale | $119,900$100/sqft |
Source: Keller Williams Realty Greater Downtown #1284989 Report a problem | ||
| 7/18/2018 | Listed for sale | $119,900+2.8%$100/sqft |
Source: Keller Williams Realty #1284989 Report a problem | ||
| 3/21/2016 | Listing removed | $800$1/sqft |
Source: Remax Properties Report a problem | ||
| 3/10/2016 | Listed for rent | $800$1/sqft |
Source: Remax Properties Report a problem | ||
| 9/8/2006 | Sold | $116,600$97/sqft |
Source: Public Record Report a problem | ||
Public tax history
| Year | Property taxes | Tax assessment |
|---|---|---|
| 2025 | $379 -6.2% | $89,144 +4.1% |
| 2024 | $404 -76.2% | $85,648 +32.9% |
| 2023 | $1,696 +27.2% | $64,468 +28.8% |
| 2022 | $1,333 | $50,066 |
| 2021 | $1,333 -0.1% | $50,066 +11.9% |
| 2020 | $1,335 +3.4% | $44,757 +3.4% |
| 2019 | $1,291 -1.1% | $43,277 +3.9% |
| 2018 | $1,305 +2.7% | $41,648 +2.7% |
| 2017 | $1,271 | $40,549 |
Find assessor info on the county website
Monthly payment
Est. payment
Payment breakdown
Explore the cost of this home by adjusting the details. Changes won't be saved.Climate risks
Neighborhood: 30741
Nearby schools
Schools provided by the listing agent
- Elementary: Westview Elementary
- Middle: Lakeview Middle
- High: Lakeview-Ft. Oglethorpe
Source: Greater Chattanooga Realtors. This data may not be complete. We recommend contacting the local school district to confirm school assignments for this home.

Similar homes
- $212,9002 bd1 ba1k sqft678 Flagstone Dr, Rossville, GA 30741For Sale
 MLS ID #1543947, Shawn Feagans. Greater Chattanooga Realtors
 - $249,0002 bd2 ba1.4k sqft653 Flagstone Dr #22D, Rossville, GA 30741For Sale
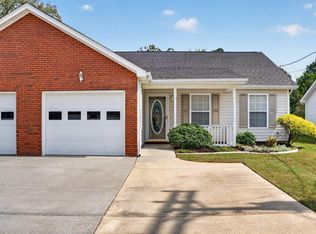 MLS ID #1543907, Jay Robinson. Greater Chattanooga Realtors
 - $243,0002 bd2 ba1.2k sqft64 Yellow Brick Rd, Rossville, GA 30741For Sale
 MLS ID #1522670, Dana Poe. Greater Chattanooga Realtors
 - $229,9002 bd2 ba1.1k sqft52 Briarstone Dr, Rossville, GA 30741For Sale
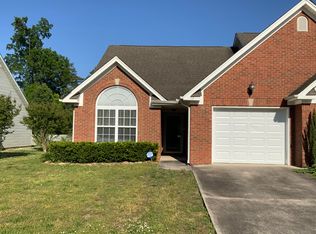 MLS ID #1532838, Stacy Parson. Greater Chattanooga Realtors
