A beautifully refreshed 2 bedroom, 2.5 bathrooms offering comfortable, low-maintenance living with recent improvements including main-level flooring, interior paint and a stylish kitchen backsplash and lighting features. Kitchen has good cabinet and countertop space and area for bar stool seating. Off from the kitchen is a nice eat-in area for added dining space. The main level features a spacious living room, laundry closet with new flooring and half bathroom. The sunroom off from the kitchen steals the show. Upstairs are two bedrooms and two full baths. Two dedicated parking spaces add convenience. There are green spaces to enjoy. Per owner there is not an HOA, but owners do volunteer monthly for the lawns to be maintained. Enjoy easy access to Chickamauga Lake, the Tennessee Riverpark/Riverwalk, area parks and local restaurants, while downtown Chattanooga and the CHA airport are just a short drive away. A great opportunity for anyone looking for an updated home with easy access to both outdoor recreation and all that Chattanooga has to offer.
For sale
$220,000
4022 Honor Cir, Chattanooga, TN 37416
2beds
1,536sqft
Townhouse
Built in 1983
1,987 Square Feet Lot
$214,200 Zestimate®
$143/sqft
$-- HOA
What's special
- 12 days
- 208
- 13
Likely to sell faster than
Zillow last checked:
Listing updated:
Listed by:
Carrie Gallant 423-505-4084,
Real Estate Partners Chattanooga LLC 423-265-0088
Source: Greater Chattanooga Realtors,MLS#: 1544171
Facts & features
Interior
Bedrooms & bathrooms
- Bedrooms: 2
- Bathrooms: 3
- Full bathrooms: 2
- 1/2 bathrooms: 1
Primary bedroom
- Level: Second
Bedroom
- Level: Second
Primary bathroom
- Level: Second
Bathroom
- Level: Second
Other
- Level: First
Kitchen
- Level: First
Laundry
- Level: First
Living room
- Level: First
Sunroom
- Level: First
Utility room
- Level: First
Heating
- Central, Electric
Cooling
- Central Air, Electric
Appliances
- Included: Dishwasher, Free-Standing Electric Range, Gas Water Heater, Refrigerator, Washer/Dryer
- Laundry: Laundry Closet, Main Level, Washer Hookup
Features
- Walk-In Closet(s)
- Flooring: Carpet, Tile, Vinyl
- Windows: Aluminum Frames
- Basement: None
- Has fireplace: No
Interior area
- Total structure area: 1,536
- Total interior livable area: 1,536 sqft
- Finished area above ground: 1,536
Property
Parking
- Parking features: Driveway
Features
- Levels: Two
- Stories: 2
- Patio & porch: Glass Enclosed, Patio
- Exterior features: Rain Gutters
- Pool features: None
- Spa features: None
Lot
- Size: 1,987 Square Feet
- Dimensions: 26.36 x 75.38
- Features: Few Trees, Level
Details
- Parcel number: 120j A 007.07
- Special conditions: Standard
Construction
Type & style
- Home type: Townhouse
- Property subtype: Townhouse
Materials
- Brick, Other, Stucco
- Foundation: Slab
- Roof: Shingle
Condition
- New construction: No
- Year built: 1983
Utilities & green energy
- Sewer: Public Sewer
- Water: Public
- Utilities for property: Cable Available, Electricity Available, Natural Gas Connected, Phone Available, Sewer Connected, Water Connected
Community & HOA
Community
- Security: Smoke Detector(s)
- Subdivision: Colony Of Webb Rd
HOA
- Has HOA: Yes
Location
- Region: Chattanooga
Financial & listing details
- Price per square foot: $143/sqft
- Tax assessed value: $218,500
- Annual tax amount: $1,882
- Date on market: 10/9/2026
- Listing terms: Cash,Conventional,FHA,VA Loan
Estimated market value
$214,200
$203,000 - $225,000
$1,724/mo
Price history
| Date | Event | Price |
|---|---|---|
| 10/9/2026 | Listed for sale | $220,000+26.4%$143/sqft |
Source: Greater Chattanooga Realtors #1544171 Report a problem | ||
| 5/31/2023 | Sold | $174,000-3.3%$113/sqft |
Source: Greater Chattanooga Realtors #1372138 Report a problem | ||
| 4/27/2023 | Contingent | $180,000$117/sqft |
Source: Greater Chattanooga Realtors #1372138 Report a problem | ||
| 4/19/2023 | Listed for sale | $180,000+176.9%$117/sqft |
Source: Greater Chattanooga Realtors #1372138 Report a problem | ||
| 1/24/2013 | Sold | $65,000-3.7%$42/sqft |
Source: Greater Chattanooga Realtors #1176839 Report a problem | ||
| 11/1/2012 | Pending sale | $67,500$44/sqft |
Source: CENTURY 21 Professional Group #1176839 Report a problem | ||
| 10/17/2012 | Price change | $67,500-6.3%$44/sqft |
Source: CENTURY 21 Professional Group #1176839 Report a problem | ||
| 7/14/2012 | Pending sale | $72,000$47/sqft |
Source: CENTURY 21 Professional Group #1176839 Report a problem | ||
| 5/10/2012 | Price change | $72,000-10%$47/sqft |
Source: CENTURY 21 Professional Group #1176839 Report a problem | ||
| 4/7/2012 | Listed for sale | $80,000-45.9%$52/sqft |
Source: CENTURY 21 Professional Group #1176839 Report a problem | ||
| 3/9/2012 | Sold | $147,820+18.3%$96/sqft |
Source: Public Record Report a problem | ||
| 5/25/2011 | Listed for sale | $125,000+73.9%$81/sqft |
Source: Chattanooga Real Estate Consultants #1163574 Report a problem | ||
| 3/8/1996 | Sold | $71,900$47/sqft |
Source: Public Record Report a problem | ||
Public tax history
| Year | Property taxes | Tax assessment |
|---|---|---|
| 2025 | $828 +37.7% | $54,625 +103.3% |
| 2024 | $601 | $26,875 |
| 2023 | $601 | $26,875 |
| 2022 | $601 | $26,875 |
| 2021 | $601 -19.1% | $26,875 |
| 2020 | $743 | $26,875 |
| 2019 | $743 | $26,875 |
| 2018 | $743 -49.8% | $26,875 |
| 2017 | $1,482 +0.2% | $26,875 |
| 2016 | $1,479 | -- |
| 2015 | $1,479 | $26,875 |
| 2014 | $1,479 +99% | -- |
| 2013 | $743 | $26,875 |
| 2012 | $743 -45.5% | $26,875 |
| 2011 | $1,364 | $26,875 |
| 2010 | $1,364 +7.9% | $26,875 |
| 2009 | $1,264 | $26,875 +12.1% |
| 2008 | -- | $23,975 |
| 2007 | -- | $23,975 |
| 2006 | -- | $23,975 |
| 2005 | -- | $23,975 +27.9% |
| 2004 | -- | $18,750 |
| 2003 | -- | $18,750 |
| 2002 | -- | $18,750 |
| 2001 | -- | $18,750 +25% |
| 2000 | -- | $15,000 |
Find assessor info on the county website
Monthly payment
Est. payment
Payment breakdown
Explore the cost of this home by adjusting the details. Changes won't be saved.Climate risks
Neighborhood: 37416
Nearby schools
Schools provided by the listing agent
- Elementary: Harrison Elementary
- Middle: Brown Middle
- High: Central High School
Source: Greater Chattanooga Realtors. This data may not be complete. We recommend contacting the local school district to confirm school assignments for this home.


Similar homes
- $270,0004 bd2 ba1.9k sqft3975 Arbor Place Ln, Chattanooga, TN 37416For Sale
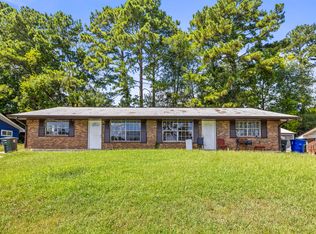 MLS ID #1541984, Jake Kellerhals. Greater Chattanooga Realtors
- $238,5003 bd2 ba825 sqft5012 Irvin Rd, Chattanooga, TN 37416For Sale
 MLS ID #1536486, Betsy Bellot. Greater Chattanooga Realtors
- $249,5002 bd2 ba1.2k sqft4114 Watson Rd, Chattanooga, TN 37415For Sale
 MLS ID #1543938, Anthony D Fears. Greater Chattanooga Realtors
- $279,9004 bd3 ba1.7k sqft4703 Ranger Ln, Chattanooga, TN 37416For Sale
 MLS ID #1539225, Weston Jeno. Greater Chattanooga Realtors
- $269,9002 bd2 ba1.4k sqft6690 Hickory Brook Rd, Chattanooga, TN 37421For Sale
 MLS ID #3248740, Hope Bridges. RealTracs MLS as distributed by MLS GRID
