This beautifully maintained 4-bedroom, 2.5-bath home offers the perfect blend of style, function, and location. Just 3 years old, it's located in a welcoming community near a walking track and park, with quick access to the interstate, downtown Chattanooga, shopping, dining, Bass Pro, Top Golf and more.
Inside, you'll find a spacious kitchen with granite countertops, island, stainless steel appliances, and a separate dining room -- ideal for gatherings. The cozy living room features a charming fireplace perfect for relaxing evenings. The master suite includes a luxurious bath with a soaking tub, separate shower, and dual-sink vanity. Three additional bedrooms provide plenty of space for family, guests, or a home office.
Enjoy outdoor living at its best with a level backyard, full privacy fence, and a covered patio equipped with a ceiling fan, mounted TV, and additional decking -- great spot for relaxing evenings, or game day get-togethers.
All TV's and washer and dryer can stay.
Don't miss your chance to own this move-in ready gem in a prime location!
For sale
$375,000
6438 Dharma Loop Lot 30, East Ridge, TN 37412
4beds
1,866sqft
Single Family Residence
Built in 2023
4,791 Square Feet Lot
$371,300 Zestimate®
$201/sqft
$50/mo HOA
What's special
Full privacy fenceLevel backyardStainless steel appliancesThree additional bedroomsSeparate dining roomAdditional deckingMaster suite
- 30 days
- 215
- 14
Zillow last checked:
Listing updated:
Listed by:
Lori Montieth 423-664-1600,
Keller Williams Realty 423-664-1600,
April M Raschke 423-280-5152,
Keller Williams Realty
Source: Greater Chattanooga Realtors,MLS#: 1542296
Facts & features
Interior
Bedrooms & bathrooms
- Bedrooms: 4
- Bathrooms: 3
- Full bathrooms: 2
- 1/2 bathrooms: 1
Primary bedroom
- Level: Second
Bedroom
- Level: Second
Bedroom
- Level: Second
Bedroom
- Level: Second
Bathroom
- Description: Bathroom Half
- Level: First
Bathroom
- Description: Full Bathroom
- Level: Second
Bathroom
- Description: Full Bathroom
- Level: Second
Family room
- Level: First
Laundry
- Level: First
Heating
- Central, Electric
Cooling
- Central Air, Electric
Appliances
- Included: Dishwasher, Electric Water Heater, Free-Standing Electric Range, Microwave, Refrigerator, Washer/Dryer
- Laundry: Electric Dryer Hookup, Laundry Room, Washer Hookup
Features
- Ceiling Fan(s), Double Vanity, Entrance Foyer, Granite Counters, Kitchen Island, Pantry, Soaking Tub, Walk-In Closet(s), Separate Shower, Tub/shower Combo, Separate Dining Room
- Flooring: Carpet, Vinyl
- Windows: Vinyl Frames
- Has basement: No
- Number of fireplaces: 1
- Fireplace features: Den, Family Room, Wood Burning
Interior area
- Total structure area: 1,866
- Total interior livable area: 1,866 sqft
- Finished area above ground: 1,866
Property
Parking
- Total spaces: 2
- Parking features: Concrete, Garage, Garage Door Opener, Off Street, Kitchen Level
- Attached garage spaces: 2
Features
- Levels: Two
- Patio & porch: Covered, Front Porch, Patio, Porch, Porch - Covered
- Exterior features: None
- Fencing: Back Yard,Full,Privacy,Wood
Lot
- Size: 4,791 Square Feet
- Dimensions: 45 x 110
- Features: Level
Details
- Parcel number: 170g D 017
Construction
Type & style
- Home type: SingleFamily
- Property subtype: Single Family Residence
Materials
- Stone, Fiber Cement
- Foundation: Slab
- Roof: Shingle
Condition
- New construction: No
- Year built: 2023
Utilities & green energy
- Sewer: Public Sewer
- Water: Public
- Utilities for property: Cable Available, Electricity Connected, Sewer Connected, Underground Utilities
Community & HOA
Community
- Features: Sidewalks
- Security: Smoke Detector(s)
- Subdivision: Hummingbird Village
HOA
- Has HOA: Yes
- HOA fee: $50 monthly
Location
- Region: East Ridge
Financial & listing details
- Price per square foot: $201/sqft
- Annual tax amount: $2,572
- Date on market: 9/6/2026
- Listing terms: Cash,Conventional,FHA,VA Loan
Estimated market value
$371,300
$353,000 - $390,000
$2,627/mo
Price history
| Date | Event | Price |
|---|---|---|
| 9/6/2026 | Listed for sale | $375,000-3.2%$201/sqft |
Source: Greater Chattanooga Realtors #1542296 Report a problem | ||
| 7/15/2025 | Listing removed | $387,500$208/sqft |
Source: Greater Chattanooga Realtors #1515063 Report a problem | ||
| 6/19/2025 | Listed for sale | $387,500+8.3%$208/sqft |
Source: Greater Chattanooga Realtors #1515063 Report a problem | ||
| 7/31/2023 | Sold | $357,890+2.3%$192/sqft |
Source: Greater Chattanooga Realtors #1370956 Report a problem | ||
| 3/24/2023 | Pending sale | $349,990$188/sqft |
Source: Greater Chattanooga Realtors #1370956 Report a problem | ||
Public tax history
Tax history is unavailable.
Monthly payment
Est. payment
Payment breakdown
Explore the cost of this home by adjusting the details. Changes won't be saved.Climate risks
Neighborhood: 37412
Nearby schools
Schools provided by the listing agent
- Elementary: Spring Creek Elementary
- Middle: East Ridge
- High: East Ridge High
Source: Greater Chattanooga Realtors. This data may not be complete. We recommend contacting the local school district to confirm school assignments for this home.
- $450,000-- bd-- ba1.7k sqft6430 Dharma Loop, Chattanooga, TN 37412Sold
- $339,1003 bd3 ba1.5k sqft6444 Dharma Loop LOT 29, East Ridge, TN 37412Off Market

- $452,4003 bd3 ba1.7k sqft6430 Dharma Loop #31, East Ridge, TN 37412Off Market
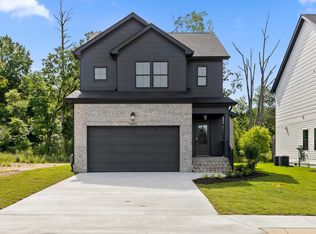
- $432,100-- bd-- ba1.7k sqft6422 Dharma Loop, Chattanooga, TN 37412Off Market
Similar homes
- $370,0003 bd3 ba1.6k sqft6427 Dharma Loop, Chattanooga, TN 37412For Sale
 MLS ID #1542386, Grace Edrington. Greater Chattanooga Realtors
 - $379,9004 bd3 ba1.8k sqft6770 Dharma Loop #58, Chattanooga, TN 37412For Sale
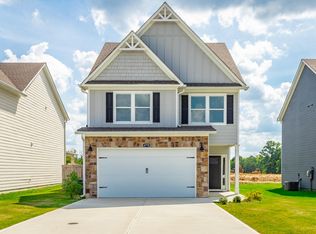 MLS ID #1541733, Shannon Smith. Greater Chattanooga Realtors
 - $367,0003 bd3 ba2k sqft306 Laverne Dr, Chattanooga, TN 37421For Sale
 MLS ID #1535064, Kathy Mittelstadt. Greater Chattanooga Realtors
 - $348,0004 bd2 ba1.7k sqft154 Browning Dr Lot 82, Rossville, GA 30741For Sale
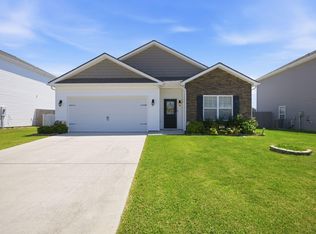 MLS ID #1540846, Jae Y Lee. Greater Chattanooga Realtors
 - $299,0003 bd2 ba1.4k sqft4844 Pawnee Trl, Chattanooga, TN 37411For Sale
 MLS ID #3243074, Ingrid Prather. RealTracs MLS as distributed by MLS GRID
