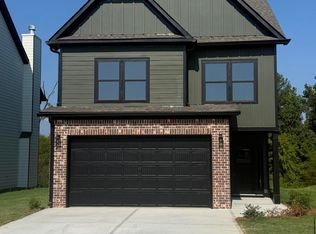
Welcome home to modern comfort, thoughtful living, and unbeatable convenience! This move-in-ready, newer construction home offers 4 spacious bedrooms and 2.5 bathrooms with a practical, versatile floor plan.
The first level features dedicated spaces for the kitchen, living room, dining room, and a convenient half bath--giving you clear, defined living areas while keeping everyday routines organized. Upstairs, the spacious primary suite serves as your personal retreat with an en-suite bath and generous closet space. Three additional bedrooms provide plenty of room for family, guests, or a dedicated home office.
Step outside to your private, fully fenced back yard--an ideal setup for pets, play, or relaxed weekend gatherings. Located in the heart of East Ridge, you are just minutes from Camp Jordan Park's walking trails and sports complex, with quick access to Downtown Chattanooga's dining, shopping, and waterfront. Schedule your tour today!
For sale
$379,000
6738 Dharma Loop, Chattanooga, TN 37412
4beds
1,936sqft
Single Family Residence
Built in 2025
4,950 Square Feet Lot
$377,000 Zestimate®
$196/sqft
$-- HOA
What's special
Convenient half bathSpacious primary suiteGenerous closet spaceEn-suite bathPractical versatile floor plan
- 6 days
- 30
- 1
Zillow last checked:
Listing updated:
Listed by:
Jake Kellerhals 706-217-8133,
Keller Williams Realty 423-664-1900,
Kristina Black 423-785-7750,
Keller Williams Realty
Source: Greater Chattanooga Realtors,MLS#: 1543686
Facts & features
Interior
Bedrooms & bathrooms
- Bedrooms: 4
- Bathrooms: 3
- Full bathrooms: 2
- 1/2 bathrooms: 1
Primary bedroom
- Level: Second
Bedroom
- Level: Second
Bedroom
- Level: Second
Bedroom
- Level: Second
Bathroom
- Description: Bathroom Half
- Level: First
Bathroom
- Description: Full Bathroom
- Level: Second
Bathroom
- Description: Full Bathroom
- Level: Second
Family room
- Level: First
Laundry
- Level: Second
Heating
- Central, Electric
Cooling
- Central Air, Electric
Appliances
- Included: Dishwasher, Electric Water Heater, Free-Standing Electric Range, Microwave
- Laundry: Electric Dryer Hookup, Laundry Room, Washer Hookup
Features
- Double Vanity, Granite Counters, Walk-In Closet(s), Separate Shower, Tub/shower Combo, Separate Dining Room
- Flooring: Carpet, Luxury Vinyl, Tile
- Windows: Vinyl Frames
- Has basement: No
- Number of fireplaces: 1
- Fireplace features: Family Room, Wood Burning
Interior area
- Total structure area: 1,936
- Total interior livable area: 1,936 sqft
- Finished area above ground: 1,936
- Finished area below ground: 0
Property
Parking
- Total spaces: 2
- Parking features: Concrete, Driveway, Garage, Kitchen Level
- Attached garage spaces: 2
Features
- Levels: Two
- Patio & porch: Patio, Porch, Porch - Covered
- Exterior features: None
Lot
- Size: 4,950 Square Feet
- Dimensions: 110 x 45
- Features: Back Yard, Level
Details
- Parcel number: 170g C 017
Construction
Type & style
- Home type: SingleFamily
- Property subtype: Single Family Residence
Materials
- Stone, Fiber Cement
- Foundation: Slab
- Roof: Shingle
Condition
- New construction: No
- Year built: 2025
Utilities & green energy
- Sewer: Public Sewer
- Water: Public
- Utilities for property: Cable Available, Electricity Available, Phone Available, Sewer Connected, Underground Utilities
Community & HOA
Community
- Features: Sidewalks
- Security: Smoke Detector(s)
- Subdivision: Hummingbird Village
HOA
- Has HOA: Yes
Location
- Region: Chattanooga
Financial & listing details
- Price per square foot: $196/sqft
- Tax assessed value: $235,400
- Annual tax amount: $1,575
- Date on market: 9/30/2026
- Listing terms: Cash,Conventional,FHA,VA Loan
Estimated market value
$377,000
$358,000 - $396,000
$2,326/mo
Price history
| Date | Event | Price |
|---|---|---|
| 9/30/2026 | Listed for sale | $379,000+2.4%$196/sqft |
Source: Greater Chattanooga Realtors #1543686 Report a problem | ||
| 10/17/2025 | Sold | $369,989$191/sqft |
Source: Public Record Report a problem | ||
Public tax history
| Year | Property taxes | Tax assessment |
|---|---|---|
| 2025 | $1,575 +416.3% | $58,850 +572.6% |
| 2024 | $305 | $8,750 |
Find assessor info on the county website
Monthly payment
Est. payment
Payment breakdown
Explore the cost of this home by adjusting the details. Changes won't be saved.Climate risks
Neighborhood: 37412
Nearby schools
Schools provided by the listing agent
- Elementary: Spring Creek Elementary
- Middle: East Ridge
- High: East Ridge High
Source: Greater Chattanooga Realtors. This data may not be complete. We recommend contacting the local school district to confirm school assignments for this home.
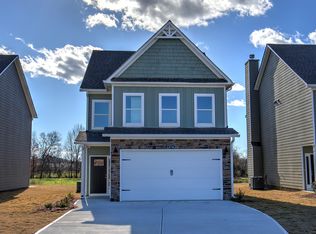
Similar homes
- $375,0004 bd3 ba1.8k sqft6438 Dharma Loop Lot 30, East Ridge, TN 37412For Sale
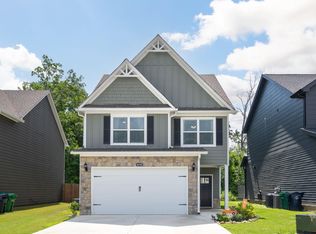 MLS ID #1542296, Lori Montieth. Greater Chattanooga Realtors
 - $385,9004 bd4 ba2.1k sqft7101 Moreview Rd, Chattanooga, TN 37412For Sale
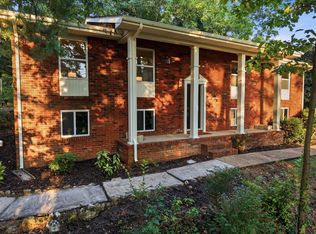 MLS ID #1537216, Gina Shumway. Greater Chattanooga Realtors
 - $379,9004 bd3 ba1.8k sqft6770 Dharma Loop #58, Chattanooga, TN 37412For Sale
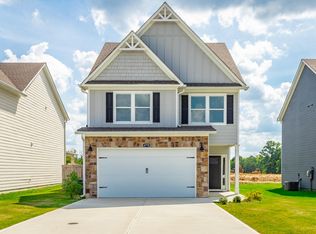 MLS ID #1541733, Shannon Smith. Greater Chattanooga Realtors
 - $379,9904 bd3 ba1.8k sqft6642 Dharma Loop #74, Chattanooga, TN 37412New Construction
 MLS ID #1538138, Lori Montieth. Greater Chattanooga Realtors
