Tucked into the desirable Huntley Meadows community, this move-in ready home delivers the perfect blend of space, style, and functionality throughout. A welcoming foyer opens to a formal dining room, the perfect setting for family meals or entertaining guests.
The open-concept living area features a spacious kitchen with granite countertops, stainless steel appliances and oversized island, and plenty of cabinet and counter space, all overlooking the family room with a beautiful gas stone fireplace. A conveniently located half bath on the main level adds functionality for everyday living and entertaining.
Upstairs, 4 spacious bedrooms and 2 full bathrooms await, along with a bonus flex room perfect for a playroom, home office, or fitness space.
Smart home features put control at your fingertips, and a concrete patio overlooks the fenced backyard, ideal for relaxing or entertaining.
Conveniently located just across the Tennessee state line, this home offers easy access to shopping, dining, and commuter routes.
Schedule your showing today!
For sale
Price cut: $16K (7/21)
$399,000
137 Browning Dr, Rossville, GA 30741
4beds
2,870sqft
:
Get pre-qualified$2,508/mo
Single Family Residence
Built in 2020
7,800 Square Feet Lot
$393,600 Zestimate®
$139/sqft
$6/mo HOA
What's special
Fenced backyardOversized islandStainless steel appliancesGranite countertopsSpacious kitchenBonus flex roomSmart home features
- 29 days |
- 175 |
- 4 |
Zillow last checked:
Listing updated:
Listed by:
Kidist Asay 408-784-4857,
Keller Williams Realty
Source: Greater Chattanooga Realtors,MLS#: 1537917
Facts & features
Interior
Bedrooms & bathrooms
- Bedrooms: 4
- Bathrooms: 3
- Full bathrooms: 2
- 1/2 bathrooms: 1
Primary bedroom
- Level: First
Bedroom
- Level: Second
Bedroom
- Level: Second
Primary bathroom
- Level: Second
Bathroom
- Level: Second
Other
- Level: First
Dining room
- Level: First
Family room
- Level: First
Kitchen
- Level: First
Laundry
- Level: Second
Heating
- Central, Electric
Cooling
- Central Air, Electric
Appliances
- Included: Disposal, Dishwasher, Free-Standing Gas Range, Microwave, Refrigerator
- Laundry: Electric Dryer Hookup, Gas Dryer Hookup, Laundry Room, Washer Hookup
Features
- Granite Counters, Open Floorplan, Pantry, Walk-In Closet(s), Tub/shower Combo, Separate Dining Room, Whirlpool Tub
- Flooring: Carpet, Engineered Hardwood
- Windows: Insulated Windows
- Basement: None
- Number of fireplaces: 1
- Fireplace features: Gas Log, Great Room
Interior area
- Total structure area: 2,870
- Total interior livable area: 2,870 sqft
- Finished area above ground: 2,870
Property
Parking
- Total spaces: 2
- Parking features: Garage Faces Front
- Attached garage spaces: 2
Features
- Levels: Two
- Stories: 2
- Patio & porch: Deck, Patio, Porch, Porch - Covered
- Exterior features: None
- Fencing: Fenced
Lot
- Size: 7,800 Square Feet
- Dimensions: 65 x 120
- Features: Level
Details
- Parcel number: 0011e079
Construction
Type & style
- Home type: SingleFamily
- Property subtype: Single Family Residence
Materials
- Brick, Other
- Foundation: Slab
- Roof: Shingle
Condition
- New construction: No
- Year built: 2020
Utilities & green energy
- Sewer: Public Sewer
- Water: Public
- Utilities for property: Cable Available, Electricity Available, Phone Available, Sewer Connected, Underground Utilities
Community & HOA
Community
- Features: Sidewalks
- Security: Smoke Detector(s), Security System
- Subdivision: Huntley Meadows
HOA
- Has HOA: Yes
- HOA fee: $75 annually
Location
- Region: Rossville
Financial & listing details
- Price per square foot: $139/sqft
- Tax assessed value: $384,694
- Annual tax amount: $2,921
- Date on market: 7/2/2026
- Listing terms: Cash,Conventional,FHA,VA Loan
Estimated market value
$393,600
$374,000 - $413,000
$2,647/mo
Price history
| Date | Event | Price |
|---|---|---|
| 7/21/2026 | Price change | $399,000-3.9%$139/sqft |
Source:  RealTracs MLS as distributed by MLS GRID #3298173 Report a problem RealTracs MLS as distributed by MLS GRID #3298173 Report a problem | ||
| 7/2/2026 | Listed for sale | $415,000+15.3%$145/sqft |
Source: Greater Chattanooga Realtors #1537917 Report a problem | ||
| 12/14/2022 | Sold | $360,000-1.4%$125/sqft |
Source: Greater Chattanooga Realtors #1362105 Report a problem | ||
| 11/18/2022 | Contingent | $365,000$127/sqft |
Source: Greater Chattanooga Realtors #1362105 Report a problem | ||
| 10/23/2022 | Price change | $365,000-2.7%$127/sqft |
Source: Greater Chattanooga Realtors #1362105 Report a problem | ||
| 9/26/2022 | Price change | $375,000-2.6%$131/sqft |
Source: Greater Chattanooga Realtors #1362105 Report a problem | ||
| 9/12/2022 | Price change | $385,000-3.7%$134/sqft |
Source: Greater Chattanooga Realtors #1362105 Report a problem | ||
| 9/9/2022 | Listed for sale | $399,900+53%$139/sqft |
Source: Greater Chattanooga Realtors #1362105 Report a problem | ||
| 7/29/2020 | Sold | $261,355$91/sqft |
Source: Public Record Report a problem | ||
Public tax history
| Year | Property taxes | Tax assessment |
|---|---|---|
| 2025 | $2,922 -2.6% | $153,878 +1.7% |
| 2024 | $2,999 +7.8% | $151,312 +16% |
| 2023 | $2,781 +25.8% | $130,408 +23.4% |
| 2022 | $2,211 +1.1% | $105,674 |
| 2021 | $2,187 +419.6% | $105,674 +487.1% |
| 2020 | $421 | $18,000 |
Find assessor info on the county website
Monthly payment
Est. payment
Payment breakdown
Explore the cost of this home by adjusting the details. Changes won't be saved.Climate risks
Neighborhood: 30741
Nearby schools
GreatSchools rating
- 5/10West Side Elementary SchoolGrades: PK-5Distance: 0.5 mi
- 6/10Lakeview Middle SchoolGrades: 6-8Distance: 2.4 mi
- 4/10Lakeview-Fort Oglethorpe High SchoolGrades: 9-12Distance: 1.5 mi
Schools provided by the listing agent
- Elementary: West Side Elementary
- Middle: Lakeview Middle
- High: Lakeview-Ft. Oglethorpe
Source: Greater Chattanooga Realtors. This data may not be complete. We recommend contacting the local school district to confirm school assignments for this home.
- $364,2003 bd2 ba1.5k sqft255 Huntley Meadows Dr #75, Rossville, GA 30741Off Market
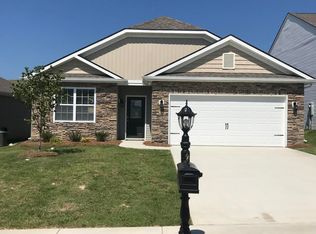
- $390,700-- bd2 ba2.6k sqft145 Browning Dr, Rossville, GA 30741Off Market
- $351,5003 bd2 ba1.7k sqft125 Browning Dr, Rossville, GA 30741Off Market
- $348,2003 bd2 ba2.2k sqft146 Browning Drive, Rossville, GA 30741Off Market
- $373,0005 bd3 ba2.4k sqft155 Browning Dr, Rossville, GA 30741Sold
- $373,0005 bd3 ba2.4k sqft155 Browning Dr #77, Rossville, GA 30741Sold
- $391,1003 bd3 ba2.8k sqft137 Browning Drive, Rossville, GA 30741Off Market
- $353,000-- bd2 ba1.8k sqft117 Browning Dr, Rossville, GA 30741Off Market
A local agent can set up tours, give advice and negotiate with sellers.
Similar homes
- $364,9003 bd2 ba1.7k sqft231 Winchester Dr, Rossville, GA 30741For Sale
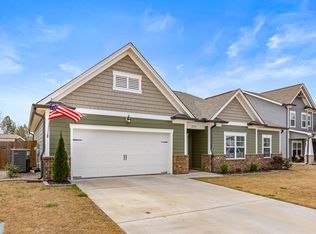 MLS ID #1530711, Sarah C Ketterer. Greater Chattanooga Realtors
 - $329,9003 bd2 ba1.7k sqft237 Sweet Birch Dr, Rossville, GA 30741For Sale
 MLS ID #1538468, Dawn James. Greater Chattanooga Realtors
 - $325,0003 bd2 ba1.7k sqft479 Sweet Birch Dr, Rossville, GA 30741For Sale
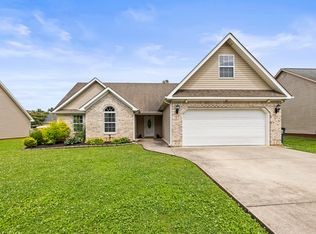 MLS ID #1536492, Jake Kellerhals. Greater Chattanooga Realtors
 - $425,0004 bd3 ba2.2k sqft7410 Pfizer Dr, Ooltewah, TN 37363For Sale
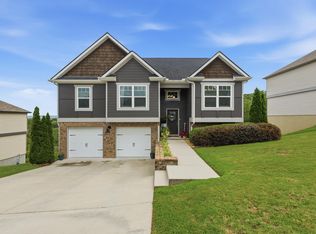 MLS ID #1539488, Lori Montieth. Greater Chattanooga Realtors
 - $550,0004 bd3 ba3k sqft301 Dogwood Ln, Fort Oglethorpe, GA 30742For SaleMLS ID #1537312, Wade Trammell. Greater Chattanooga Realtors
- $379,5003 bd3 ba2k sqft359 Maple Way, Ringgold, GA 30736For SaleMLS ID #1537111, Deane M Clayton. Greater Chattanooga Realtors
- $309,0004 bd3 ba2k sqft260 Quarter St, Rossville, GA 30741For SaleMLS ID #1538363, Diane Patty. Greater Chattanooga Realtors
- $349,9005 bd4 ba2.6k sqft77 Quarter St, Rossville, GA 30741For SaleMLS ID #1532078, Lori Montieth. Greater Chattanooga Realtors
- $390,0005 bd3 ba2.2k sqft898 Fuller Glen Cir, Chattanooga, TN 37421For SaleMLS ID #1535835, Drew Carey. Greater Chattanooga Realtors
- $339,9004 bd3 ba1.6k sqft5362 Reneau Way, Chattanooga, TN 37412For SaleMLS ID #1539378, Sean H Smith. Greater Chattanooga Realtors
- $395,0004 bd3 ba2.2k sqft7358 Pfizer Dr, Ooltewah, TN 37363For SaleMLS ID #1539148, Erin Bolinger. Greater Chattanooga Realtors
- $442,5004 bd3 ba2.4k sqft6854 Dharma Loop, Chattanooga, TN 37412For SaleMLS ID #1537381, Jay Robinson. Greater Chattanooga Realtors
- $399,0003 bd3 ba2.1k sqft6129 Oilskin Dr, Ooltewah, TN 37363For SaleMLS ID #1539374, Laura Ledbetter. Greater Chattanooga Realtors
- $390,0003 bd2 ba2.3k sqft27 Running Oak Dr, Ringgold, GA 30736For SaleMLS ID #1534212, Asher Black. Greater Chattanooga Realtors
- $325,0003 bd2 ba1.6k sqft77 Peachstone Ln, Rossville, GA 30741For SaleMLS ID #1531543, Eric Tidmore. Greater Chattanooga Realtors
- $439,0004 bd3 ba1.9k sqft1175 Kinsey Dr, Chattanooga, TN 37421For SaleMLS ID #1539006, Alyssa Wade. Greater Chattanooga Realtors
- $364,9004 bd2 ba1.8k sqft1113 Baggett Rd, Ringgold, GA 30736For SaleMLS ID #1535709, Jake Kellerhals. Greater Chattanooga Realtors
- $469,0004 bd3 ba2.1k sqft7762 Lynnle Way, Hixson, TN 37343For SaleMLS ID #1539812, Leatha Eaves. Greater Chattanooga Realtors
- $485,0004 bd3 ba3k sqft8337 Glenshire Ln, Chattanooga, TN 37421For SaleMLS ID #1539059, Asher Black. Greater Chattanooga Realtors
- $549,9005 bd4 ba4k sqft646 Lakeshore Cv, Fort Oglethorpe, GA 30742For SaleMLS ID #1538161, Kamryn Smith. Greater Chattanooga Realtors
