Welcome to Huntley Meadows, an exceptional community by Pratt Home Builders where timeless charm meets modern convenience. Ideally located just across the Tennessee-Georgia line, this sought-after neighborhood offers the serenity of North Georgia living while remaining only minutes from vibrant downtown Chattanooga.
The beautifully designed Ocoee floor plan offers over 1,700 square feet of thoughtfully curated living space, featuring 3 spacious bedrooms and 2 full bathrooms. The open-concept design creates an effortless flow throughout the home, highlighted by a light-filled great room and an inviting chef-inspired kitchen complete with a large island, walk-in pantry, and elegant eat-in dining area, perfect for entertaining or everyday living.
Privately tucked away, the primary suite provides a relaxing retreat with a spa-like bath featuring a tiled walk-in shower with bench seating, double vanities, and a generously sized walk-in closet. A functional mudroom adds both style and practicality.
Step outside to the covered back porch just off the dining area, an ideal setting for quiet mornings or evening gatherings. The backyard has been thoughtfully enhanced with lush sod and a privacy fence, creating a comfortable and secluded outdoor space.
Located near premier shopping, including Costco, with convenient access to Interstate 75 and just a short drive to downtown Chattanooga, this home offers the perfect balance of refined living and everyday convenience.
For sale
Price cut: $5K (6/3)
$364,900
231 Winchester Dr, Rossville, GA 30741
3beds
1,767sqft
:
Get pre-qualified$2,309/mo
Single Family Residence
Built in 2023
6,969 Square Feet Lot
$-- Zestimate®
$207/sqft
$21/mo HOA
What's special
- 145 days |
- 219 |
- 10 |
Zillow last checked:
Listing updated:
Listed by:
Sarah C Ketterer 423-400-0014,
Keller Williams Realty
Source: Greater Chattanooga Realtors,MLS#: 1530711
Facts & features
Interior
Bedrooms & bathrooms
- Bedrooms: 3
- Bathrooms: 2
- Full bathrooms: 2
Primary bedroom
- Level: First
Bedroom
- Level: First
Bedroom
- Level: First
Bathroom
- Level: First
Bathroom
- Level: First
Great room
- Level: First
Kitchen
- Level: First
Laundry
- Level: First
Heating
- Central, Electric
Cooling
- Central Air, Electric
Appliances
- Included: Disposal, Dishwasher, Electric Range, Electric Water Heater, Microwave, Refrigerator, Stainless Steel Appliance(s)
- Laundry: Electric Dryer Hookup, Laundry Room, Washer Hookup
Features
- Ceiling Fan(s), Crown Molding, Double Vanity, Entrance Foyer, Eat-in Kitchen, Granite Counters, High Ceilings, Kitchen Island, Open Floorplan, Pantry, Primary Downstairs, Recessed Lighting, Storage, Walk-In Closet(s), Tub/shower Combo, En Suite, Sitting Area
- Flooring: Carpet, Tile, Engineered Hardwood
- Windows: Insulated Windows, Vinyl Frames
- Has basement: No
- Number of fireplaces: 1
- Fireplace features: Gas Log, Great Room, Living Room, Propane
Interior area
- Total structure area: 1,767
- Total interior livable area: 1,767 sqft
- Finished area above ground: 1,767
Property
Parking
- Total spaces: 2
- Parking features: Garage Door Opener, Garage Faces Front
- Attached garage spaces: 2
Features
- Levels: One
- Stories: 1
- Patio & porch: Covered, Deck, Patio, Porch, Porch - Covered
- Exterior features: Private Yard, Rain Gutters
- Pool features: None
- Fencing: Back Yard,Fenced,Privacy
Lot
- Size: 6,969 Square Feet
- Dimensions: 71 x 100
- Features: Level
Details
- Parcel number: 0011f036
- Other equipment: Fuel Tank(s)
Construction
Type & style
- Home type: SingleFamily
- Property subtype: Single Family Residence
Materials
- Fiber Cement
- Foundation: Slab
- Roof: Asphalt,Shingle
Condition
- New construction: No
- Year built: 2023
Utilities & green energy
- Sewer: Public Sewer
- Water: Public
- Utilities for property: Cable Available, Electricity Available, Electricity Connected, Phone Available, Sewer Connected, Underground Utilities, Water Connected
Community & HOA
Community
- Features: Park, Sidewalks
- Security: Smoke Detector(s)
- Subdivision: Huntley Meadows
HOA
- Has HOA: Yes
- Amenities included: Park, Picnic Area
- HOA fee: $250 annually
Location
- Region: Rossville
Financial & listing details
- Price per square foot: $207/sqft
- Tax assessed value: $407,638
- Annual tax amount: $3,808
- Date on market: 3/25/2026
- Listing terms: Cash,Conventional,FHA,VA Loan
Estimated market value
Not available
Estimated sales range
Not available
$2,085/mo
Price history
| Date | Event | Price |
|---|---|---|
| 6/3/2026 | Price change | $364,900-1.4%$207/sqft |
Source: Greater Chattanooga Realtors #1530711 Report a problem | ||
| 3/25/2026 | Listed for sale | $369,900-2.6%$209/sqft |
Source: Greater Chattanooga Realtors #1530711 Report a problem | ||
| 11/30/2025 | Listing removed | $379,900$215/sqft |
Source: Greater Chattanooga Realtors #1512620 Report a problem | ||
| 8/12/2025 | Price change | $379,900-1.3%$215/sqft |
Source: Greater Chattanooga Realtors #1512620 Report a problem | ||
| 7/4/2025 | Price change | $384,900-1.3%$218/sqft |
Source: Greater Chattanooga Realtors #1512620 Report a problem | ||
| 5/9/2025 | Listed for sale | $389,900+4%$221/sqft |
Source: Greater Chattanooga Realtors #1512620 Report a problem | ||
| 2/26/2024 | Sold | $374,900$212/sqft |
Source: Public Record Report a problem | ||
Public tax history
| Year | Property taxes | Tax assessment |
|---|---|---|
| 2025 | $3,582 -5.9% | $163,055 +0.2% |
| 2024 | $3,808 +663.4% | $162,699 +758.1% |
| 2023 | $499 -1.2% | $18,960 |
| 2022 | $505 | $18,960 |
Find assessor info on the county website
Monthly payment
Est. payment
Payment breakdown
Explore the cost of this home by adjusting the details. Changes won't be saved.Climate risks
Neighborhood: 30741
Nearby schools
GreatSchools rating
- 5/10West Side Elementary SchoolGrades: PK-5Distance: 0.7 mi
- 6/10Lakeview Middle SchoolGrades: 6-8Distance: 2.5 mi
- 4/10Lakeview-Fort Oglethorpe High SchoolGrades: 9-12Distance: 1.8 mi
Schools provided by the listing agent
- Elementary: West Side Elementary
- Middle: Lakeview Middle
- High: Lakeview-Ft. Oglethorpe
Source: Greater Chattanooga Realtors. This data may not be complete. We recommend contacting the local school district to confirm school assignments for this home.
- $374,9003 bd2 ba1.7k sqft231 Winchester Dr #36, Fort Oglethorpe, GA 30742Sold
- $369,900-- bd2 ba2.1k sqft219 Winchester Dr, Rossville, GA 30741Sold
- $369,9003 bd3 ba2.1k sqft219 Winchester Dr #37, Fort Oglethorpe, GA 30742Sold

- $436,700-- bd2 ba2.4k sqft245 Winchester Dr, Rossville, GA 30741Off Market
- $359,900-- bd2 ba1.7k sqft125 Winchester Dr, Rossville, GA 30741Sold
- $359,9003 bd2 ba1.7k sqft125 Winchester Dr #41, Fort Oglethorpe, GA 30742Sold
- $418,000-- bd3 ba2.4k sqft137 Winchester Dr, Rossville, GA 30741Sold
- $418,0004 bd3 ba2.4k sqft137 Winchester Dr #40, Fort Oglethorpe, GA 30742Sold
A local agent can set up tours, give advice and negotiate with sellers.
Similar homes
- $329,9003 bd2 ba1.7k sqft237 Sweet Birch Dr, Rossville, GA 30741For Sale
 MLS ID #1538468, Dawn James. Greater Chattanooga Realtors
 - $325,0003 bd2 ba1.7k sqft479 Sweet Birch Dr, Rossville, GA 30741For Sale
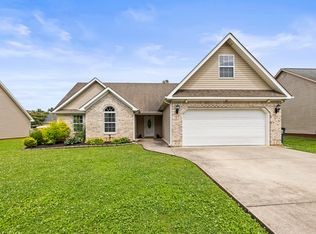 MLS ID #1536492, Jake Kellerhals. Greater Chattanooga Realtors
 - $325,0003 bd2 ba1.6k sqft77 Peachstone Ln, Rossville, GA 30741For Sale
 MLS ID #1531543, Eric Tidmore. Greater Chattanooga Realtors
 - $374,9004 bd3 ba2.2k sqft130 Georgetown Dr, Ringgold, GA 30736For Sale
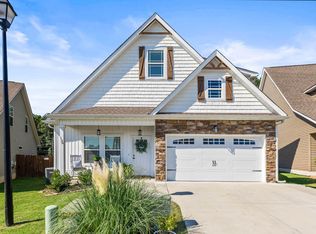 MLS ID #1539854, Jake Kellerhals. Greater Chattanooga Realtors
 - $349,9003 bd3 ba1.5k sqft5394 Reneau Way, Chattanooga, TN 37412For SaleMLS ID #1531254, Kierstin Murphy. Greater Chattanooga Realtors
- $339,9004 bd3 ba1.6k sqft5362 Reneau Way, Chattanooga, TN 37412For SaleMLS ID #1539378, Sean H Smith. Greater Chattanooga Realtors
- $379,5003 bd3 ba2k sqft359 Maple Way, Ringgold, GA 30736For SaleMLS ID #1537111, Deane M Clayton. Greater Chattanooga Realtors
- $369,9004 bd2 ba1.6k sqft7653 Passport Dr, Ooltewah, TN 37363For SaleMLS ID #1540396, Tonya L Wilkey. Greater Chattanooga Realtors
- from $369,9003 bd3 ba1.5k sqftAnderson Plan, Givens Park, Chattanooga, TN 37421New ConstructionParkside Builders
- $364,9004 bd2 ba1.8k sqft1113 Baggett Rd, Ringgold, GA 30736For SaleMLS ID #1535709, Jake Kellerhals. Greater Chattanooga Realtors
- $313,0002 bd2 ba1.3k sqft150 Sunset Cove Dr #50B, Rossville, GA 30741New ConstructionMLS ID #1540065, Jake Kellerhals. Greater Chattanooga Realtors
- $299,9003 bd2 ba1.4k sqft144 Franklin Cir, Fort Oglethorpe, GA 30742For SaleMLS ID #1532626, Blake Gibson. Greater Chattanooga Realtors
- $269,0003 bd2 ba1.4k sqft767 Steele Rd, Rossville, GA 30741For SaleMLS ID #1523945, Grace Edrington. Greater Chattanooga Realtors
- $335,0003 bd3 ba1.3k sqft1329 Greenwood Rd, Chattanooga, TN 37411For SaleMLS ID #1536617, Kierstin Murphy. Greater Chattanooga Realtors
- $374,0003 bd2 ba1.3k sqft1702 Bailey Ave, Chattanooga, TN 37404For SaleMLS ID #1533376, Shawn Feagans. Greater Chattanooga Realtors
- $359,0002 bd2 ba1.4k sqft89 W Heritage Dr, Chickamauga, GA 30707For SaleMLS ID #1534310, Julie Harper. Greater Chattanooga Realtors
- $345,0002 bd2 ba1.6k sqft117 Clear Creek Dr, Ringgold, GA 30736For SaleMLS ID #1539326, Diane Patty. Greater Chattanooga Realtors
- $434,0003 bd3 ba1.8k sqft61 Blue Herron Dr, Rock Spring, GA 30739For SaleMLS ID #1540242, Tenesha Irvin. Greater Chattanooga Realtors
- $429,9004 bd3 ba2k sqft307 Willow Grove Ct, Ringgold, GA 30736For SaleMLS ID #1539061, Connie L Moore. Greater Chattanooga Realtors
- $425,0003 bd4 ba2.1k sqft415 Tuscany Village Dr, Ringgold, GA 30736For SaleMLS ID #1535785, Michelle Branson Johann. Greater Chattanooga Realtors
