NEW CONSTRUCTION in Fort Oglethorpe, Georgia -- Huntley Meadows a beautiful community of designer homes by Pratt Home Builders. Located just over the Tennessee/Georgia line, this community offers the convenience of Chattanooga while boasting an attractive small-town ambiance in the surrounding area.
The Hudson home plan offers lovely curb appeal with earthy, inviting tones on the exterior. The interior continues the soothing design mood with Sherwin Williams Natural Linen throughout much of the home.
and showcases over 2,100 square feet of living space with 3 bedrooms and 2.5 bathrooms, ideal for growing families. With an open and spacious layout, the light-filled great room and eat-in kitchen with a large island are perfect for hosting gatherings with friends and family where everyone can be part of the conversations and fun. The kitchen looks sleek and echoes the balance of interest and elegance this home gives a nod to with shaker style cabinets, and a diamond-shaped tile backsplash. You'll love ascending the attractive stairway past several windows en route upstairs to the open loft and beyond. The second level serves as a retreat for all residents and is where you'll find the spacious Main Bedroom and 2 Additional Bedrooms - all equipped with large Walk-In Closets so everyone has plenty their own space. Just off the main bedroom is an en suite with double vanities, a floor to ceiling high-style tiled shower with a bench, and exceptional closet space.
Discover the perfect combination of comfort and luxury in this stylish home in North GA that's convenient to a multitude of shops, Costco, I-75, and a quick trip to downtown Chattanooga for a lifestyle you'll love.
Sold for $369,900
$369,900
219 Winchester Dr #37, Fort Oglethorpe, GA 30742
3beds
2,132sqft
Single Family Residence
Built in 2024
6,969 Square Feet Lot
$377,700 Zestimate®
$173/sqft
$2,538 Estimated rent
Home value
$377,700
$332,000 - $431,000
$2,538/mo
Zestimate® history
Owner options
List your home for rent
$2,538/mo
Rent Zestimate®
Find your next renter with Zillow Rental Manager. Plus, with online applications, you can quickly screen prospective tenants – for free.
$2,538/mo
Rent Zestimate®
Refinance and save
$2,500/mo
Est. payment
Refinancing to a lower rate could help reduce your monthly payments and save thousands over the life of the loan.
$2,500/mo
Est. payment
Explore your selling options
Work with a Zillow partner agent
Leverage their expertise and Zillow's premium Showcase listings to get your home seen by more buyers.
Get startedList with your own agent
Get your home in front of millions of buyers by listing it on Zillow.
Learn how to do itSell it yourself
Take full control of how buyers see your home on Zillow by listing For Sale by Owner (FSBO).
List your homeWhat's special
Spacious main bedroomOpen loftAttractive stairwayLarge walk-in closetsLovely curb appealExceptional closet spaceDiamond-shaped tile backsplash
Zillow last checked:
Listing updated:
Listed by:
Bill Panebianco 423-827-3361,
Pratt Homes, LLC,
Brittany Shaw 423-596-5786,
Pratt Homes, LLC
Bought with:
Johnny Petty, 368561
Zach Taylor - Chattanooga
Source: Greater Chattanooga Realtors,MLS#: 1383944
Facts & features
Interior
Bedrooms & bathrooms
- Bedrooms: 3
- Bathrooms: 3
- Full bathrooms: 2
- 1/2 bathrooms: 1
Primary bedroom
- Level: Second
Bedroom
- Level: First
Bedroom
- Level: Second
Bathroom
- Description: Bathroom Half
- Level: First
Bathroom
- Level: Second
Dining room
- Level: First
Great room
- Level: First
Laundry
- Level: Second
Other
- Description: Foyer: Level: First
Heating
- Central, Electric
Cooling
- Central Air, Electric
Appliances
- Included: Dishwasher, Free-Standing Electric Range, Microwave, Stainless Steel Appliance(s)
- Laundry: Electric Dryer Hookup, Laundry Room, Washer Hookup
Features
- Double Vanity, Entrance Foyer, Eat-in Kitchen, Granite Counters, High Ceilings, Low Flow Plumbing Fixtures, Pantry, Walk-In Closet(s), En Suite, Split Bedrooms
- Flooring: Carpet, Hardwood, Luxury Vinyl, Plank, Tile
- Windows: Insulated Windows, Vinyl Frames
- Has basement: No
- Number of fireplaces: 1
- Fireplace features: Gas Log, Great Room, Propane
Interior area
- Total structure area: 2,132
- Total interior livable area: 2,132 sqft
- Finished area above ground: 2,132
- Finished area below ground: 2,132
Property
Parking
- Total spaces: 2
- Parking features: Concrete, Garage, Garage Door Opener, Garage Faces Front, Kitchen Level
- Attached garage spaces: 2
Features
- Levels: Two
- Stories: 2
- Patio & porch: Covered, Deck, Patio, Porch, Porch - Covered
- Exterior features: Rain Gutters
- Pool features: None
Lot
- Size: 6,969 Square Feet
- Dimensions: 71 x 100
- Features: Level
Details
- Parcel number: Unknown
Construction
Type & style
- Home type: SingleFamily
- Architectural style: Other
- Property subtype: Single Family Residence
Materials
- Brick, Fiber Cement
- Foundation: Slab
- Roof: Asphalt,Shingle
Condition
- New construction: Yes
- Year built: 2024
Details
- Builder name: Pratt Home Builders
Utilities & green energy
- Sewer: Public Sewer
- Water: Public
- Utilities for property: Cable Available, Electricity Connected, Phone Available, Sewer Connected, Underground Utilities
Community & HOA
Community
- Features: Sidewalks
- Security: Smoke Detector(s)
- Subdivision: The Fields at Huntley Meadows
HOA
- Has HOA: Yes
- Amenities included: Picnic Area, Stream Seasonal
- Services included: Maintenance Grounds, Other
- HOA fee: $300 annually
Location
- Region: Fort Oglethorpe
Financial & listing details
- Price per square foot: $173/sqft
- Date on market: 12/11/2023
- Listing terms: Cash,Conventional,FHA,USDA Loan,VA Loan
Price history
| Date | Event | Price |
|---|---|---|
| 2/10/2025 | Sold | $369,900-3.9%$173/sqft |
Source: Greater Chattanooga Realtors #1383944 Report a problem | ||
| 11/29/2024 | Contingent | $384,900$181/sqft |
Source: Greater Chattanooga Realtors #1383944 Report a problem | ||
| 9/13/2024 | Price change | $384,900-2.5%$181/sqft |
Source: Greater Chattanooga Realtors #1383944 Report a problem | ||
| 3/5/2024 | Price change | $394,900-3.7%$185/sqft |
Source: Greater Chattanooga Realtors #1383944 Report a problem | ||
| 12/11/2023 | Listed for sale | $409,900$192/sqft |
Source: Greater Chattanooga Realtors #1383944 Report a problem | ||
Public tax history
Tax history is unavailable.
Neighborhood: 30742
Nearby homes
- $369,900-- bd2 ba2.1k sqft219 Winchester Dr, Rossville, GA 30741Sold
- $404,9003 bd3 ba2.2k sqft209 Winchester Dr #38, Fort Oglethorpe, GA 30742Sold
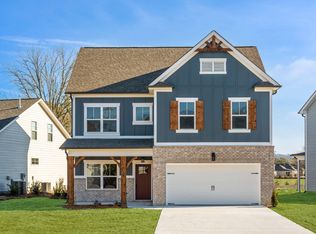
- $404,900-- bd2 ba2k sqft209 Winchester Dr, Rossville, GA 30741Sold
- $364,9003 bd2 ba1.7k sqft231 Winchester Dr, Rossville, GA 30741For Sale
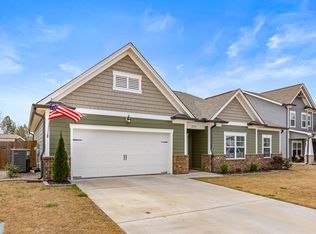
- $374,9003 bd2 ba1.7k sqft231 Winchester Dr #36, Fort Oglethorpe, GA 30742Sold
- $418,000-- bd3 ba2.4k sqft137 Winchester Dr, Rossville, GA 30741Sold
- $418,0004 bd3 ba2.4k sqft137 Winchester Dr #40, Fort Oglethorpe, GA 30742Sold
- $389,9003 bd3 ba2.3k sqft149 Winchester Dr, Rossville, GA 30741Sold
Nearby schools
GreatSchools rating
- 5/10West Side Elementary SchoolGrades: PK-5Distance: 0.8 mi
- 6/10Lakeview Middle SchoolGrades: 6-8Distance: 2.5 mi
- 4/10Lakeview-Fort Oglethorpe High SchoolGrades: 9-12Distance: 1.8 mi
Schools provided by the listing agent
- Elementary: West Side Elementary
- Middle: Lakeview Middle
- High: Lakeview-Ft. Oglethorpe
Source: Greater Chattanooga Realtors. This data may not be complete. We recommend contacting the local school district to confirm school assignments for this home.
Get a cash offer in 3 minutes
Find out how much your home could sell for in as little as 3 minutes with a no-obligation cash offer.
Estimated market value
$377,700
Get a cash offer in 3 minutes
Find out how much your home could sell for in as little as 3 minutes with a no-obligation cash offer.
Estimated market value
$377,700
- Georgia
- Catoosa County
- Rossville
- 30742
- 219 Winchester Dr Unit 37
Nearby cities
Nearby zip codes
Other Rossville Topics
