Move-in ready and beautifully updated, this spacious home offers the perfect blend of comfort, functionality, and outdoor living! Nestled near a quiet cul-de-sac on a dead-end street with minimal traffic, this well-maintained home features an open-concept floor plan with the primary suite conveniently located on the main level.
The bright living spaces flow seamlessly into the kitchen and dining area, making it ideal for everyday living and entertaining. Downstairs, you'll find approximately 250 square feet of finished flex space perfect for a home office, media room, playroom, workout space, or hobby room.
Step outside and discover the home's newest feature--a private backyard retreat. Since the previous listing, the sellers have transformed the outdoor space with a fully fenced backyard, expansive concrete patio, custom fire pit area, and wooded backyard oasis, creating the perfect setting for relaxing evenings, entertaining guests, or enjoying time with family.
Enjoy peaceful views of the neighborhood's shared lake, where residents can fish, along with the added bonus of no HOA fees. Conveniently located in Rock Spring with easy access to Chattanooga, this home offers the tranquility of country living while remaining close to shopping, dining, and schools.
Don't miss your opportunity to own this thoughtfully updated home featuring all new appliances with exceptional indoor and outdoor living spaces. Plus this home is now on public sewer! Schedule your private tour today.
Contingent
$434,000
61 Blue Herron Dr, Rock Spring, GA 30739
3beds
1,873sqft
Single Family Residence
Built in 2018
0.65 Acres Lot
$425,200 Zestimate®
$232/sqft
$-- HOA
What's special
- 62 days
- 315
- 20
Zillow last checked:
Listing updated:
Listed by:
Tenesha Irvin 423-544-7910,
Keller Williams Realty
Source: Greater Chattanooga Realtors,MLS#: 1540242
Facts & features
Interior
Bedrooms & bathrooms
- Bedrooms: 3
- Bathrooms: 3
- Full bathrooms: 2
- 1/2 bathrooms: 1
Primary bedroom
- Level: First
Bedroom
- Level: Second
Bedroom
- Level: Second
Bedroom
- Level: Basement
Bathroom
- Level: First
Bathroom
- Description: Bathroom Half
- Level: First
Bathroom
- Level: Second
Dining room
- Level: First
Laundry
- Level: First
Heating
- Central, Electric
Cooling
- Central Air, Electric, Multi Units
Appliances
- Included: Convection Oven, Dishwasher, Electric Water Heater, Free-Standing Electric Range, Microwave, Refrigerator
- Laundry: Laundry Room
Features
- Granite Counters, High Ceilings, Open Floorplan, Pantry, Primary Downstairs, Walk-In Closet(s), Separate Shower, Tub/shower Combo
- Flooring: Carpet, Tile, Vinyl
- Windows: Insulated Windows, Vinyl Frames
- Basement: Crawl Space,Finished,Partial
- Number of fireplaces: 1
- Fireplace features: Gas Log, Living Room
Interior area
- Total structure area: 1,873
- Total interior livable area: 1,873 sqft
- Finished area above ground: 2,194
Property
Parking
- Total spaces: 2
- Parking features: Garage, Garage Door Opener, Garage Faces Side, Kitchen Level
- Attached garage spaces: 2
Features
- Levels: Two
- Stories: 2
- Patio & porch: Covered, Deck, Patio, Porch, Porch - Covered
- Exterior features: Private Yard
- Pool features: None
- Spa features: None
- Has view: Yes
- View description: Pond, Trees/Woods
- Has water view: Yes
- Water view: Pond
Lot
- Size: 0.65 Acres
- Dimensions: 86' x 241' x 184' x 205'
- Features: Gentle Sloping, Level, Sloped, Split Possible
Details
- Additional structures: None
- Parcel number: 0317 038
Construction
Type & style
- Home type: SingleFamily
- Architectural style: Contemporary
- Property subtype: Single Family Residence
Materials
- Brick, Other, Stone, Vinyl Siding, Fiber Cement
- Foundation: Block
- Roof: Asphalt,Shingle
Condition
- New construction: No
- Year built: 2018
Utilities & green energy
- Sewer: Public Sewer
- Water: Public
- Utilities for property: Electricity Available, Electricity Connected, Sewer Connected, Underground Utilities
Community & HOA
Community
- Features: Pond
- Security: Security System
- Subdivision: None
HOA
- Has HOA: No
Location
- Region: Rock Spring
Financial & listing details
- Price per square foot: $232/sqft
- Tax assessed value: $401,700
- Annual tax amount: $3,144
- Date on market: 8/8/2026
- Listing terms: Cash,Conventional,FHA
- Inclusions: All appliances with an acceptable offer. New fridge, range, microwave, washer and dryer set.
- Road surface type: Asphalt
Estimated market value
$425,200
$404,000 - $446,000
$2,129/mo
Price history
| Date | Event | Price |
|---|---|---|
| 9/16/2026 | Contingent | $434,000$232/sqft |
Source: Greater Chattanooga Realtors #1540242 Report a problem | ||
| 8/8/2026 | Listed for sale | $434,000+11.6%$232/sqft |
Source: Greater Chattanooga Realtors #1540242 Report a problem | ||
| 8/21/2025 | Listing removed | $2,095$1/sqft |
Source: Zillow Rentals Report a problem | ||
| 8/19/2025 | Listed for rent | $2,095$1/sqft |
Source: Zillow Rentals Report a problem | ||
| 8/18/2025 | Sold | $389,000$208/sqft |
Source: Greater Chattanooga Realtors #1515959 Report a problem | ||
| 7/23/2025 | Contingent | $389,000$208/sqft |
Source: Greater Chattanooga Realtors #1515959 Report a problem | ||
| 7/11/2025 | Listed for sale | $389,000+8.1%$208/sqft |
Source: Greater Chattanooga Realtors #1515959 Report a problem | ||
| 12/2/2022 | Sold | $360,000-2.4%$192/sqft |
Source: Greater Chattanooga Realtors #1362556 Report a problem | ||
| 10/3/2022 | Contingent | $369,000$197/sqft |
Source: Greater Chattanooga Realtors #1362556 Report a problem | ||
| 9/16/2022 | Listed for sale | $369,000+30.4%$197/sqft |
Source: Greater Chattanooga Realtors #1362556 Report a problem | ||
| 3/31/2021 | Sold | $283,000-0.7%$151/sqft |
Source: Public Record Report a problem | ||
| 3/3/2021 | Pending sale | $284,900$152/sqft |
Source: Owner Report a problem | ||
| 2/22/2021 | Listed for sale | $284,900+18.7%$152/sqft |
Source: Owner Report a problem | ||
| 2/21/2019 | Sold | $240,000$128/sqft |
Source: Public Record Report a problem | ||
Public tax history
| Year | Property taxes | Tax assessment |
|---|---|---|
| 2025 | $3,406 +0.1% | $160,680 +3.9% |
| 2024 | $3,402 +4.8% | $154,610 +4.8% |
| 2023 | $3,245 +15.2% | $147,476 +1.7% |
| 2022 | $2,817 -12.9% | $145,006 +20.3% |
| 2021 | $3,235 +20.7% | $120,506 +26.4% |
| 2020 | $2,679 +145% | $95,360 +167.7% |
| 2019 | $1,093 +356.3% | $35,621 +345.3% |
| 2018 | $240 0% | $8,000 |
| 2017 | $240 | $8,000 -42.9% |
| 2016 | $240 +22.4% | $14,000 +133.3% |
| 2015 | $196 +29.3% | $6,000 |
| 2014 | $151 | $6,000 |
| 2013 | $151 | $6,000 |
Find assessor info on the county website
Monthly payment
Est. payment
Payment breakdown
Explore the cost of this home by adjusting the details. Changes won't be saved.Climate risks
Neighborhood: 30739
Nearby schools
Schools provided by the listing agent
- Elementary: Rock Spring Elementary
- Middle: Saddle Ridge Middle
- High: LaFayette High
Source: Greater Chattanooga Realtors. This data may not be complete. We recommend contacting the local school district to confirm school assignments for this home.
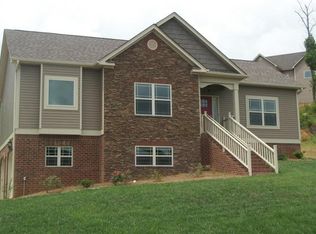
- $411,9003 bd3 ba2.3k sqft41 Blue Herron Dr, Rock Spring, GA 30739Off Market
- $447,100-- bd2 ba1.7k sqft83 Blue Herron Dr, Rock Spring, GA 30739Off Market
- $359,2003 bd2 ba1.4k sqft303 Ginger Lake Dr, Rock Spring, GA 30739Off Market
- $317,8003 bd2 ba1.4k sqft303 Ginger Lake Dr #42, Rock Spring, GA 30739Off Market
Similar homes
- $425,0004 bd3 ba2.7k sqft244 Hunting Ridge Cir, Rock Spring, GA 30739For Sale
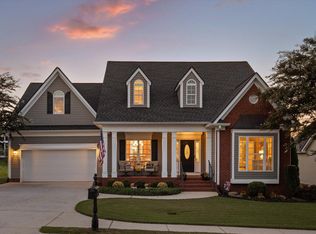 MLS ID #1541609, Daniel J Staub. Greater Chattanooga Realtors
 - $499,9004 bd3 ba2.6k sqft402 Yates Springs Rd, Ringgold, GA 30736For Sale
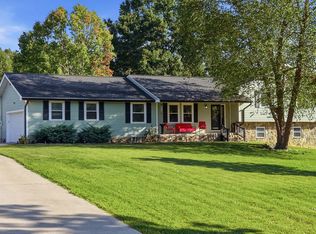 MLS ID #1543940, Katie Sirhan. Greater Chattanooga Realtors
 - $424,0004 bd4 ba2.5k sqft117 S Forest Rd, Chickamauga, GA 30707For Sale
 MLS ID #1529728, Pamela L Catherman. Greater Chattanooga Realtors
 - $375,0002 bd2 ba1.6k sqft104 Lexington Stop Dr, Rock Spring, GA 30739For Sale
 MLS ID #1539679, Grace Edrington. Greater Chattanooga Realtors
