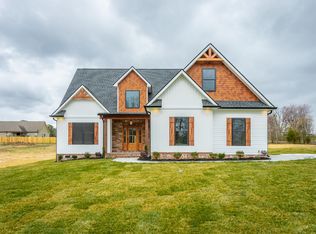
Welcome to 104 Lexington Stop Drive in Rock Spring, Georgia! This beautiful two bedroom, two bath custom-built home offers the perfect combination of comfort, quality, and simple living in a newer, attractive subdivision. Designed with a condo-style, low-maintenance lifestyle in mind while still providing the benefits of a single-family home, this property is an excellent choice for a first-time homebuyer, downsizer, or anyone looking for a comfortable home with room to enjoy outdoors. Experience an executive-style setting surrounded by well-maintained homes, spacious lots, and a neighborhood that provides a sense of openness often difficult to find with traditional closely built homes by new developers today. Enjoy your own beautiful yard without sacrificing the convenience and manageable size of a thoughtfully designed 2-bedroom home. Whether you are looking for your first home, planning your next chapter, or simply wanting to simplify your lifestyle, this custom-built home offers an outstanding opportunity in desirable Rock Spring. Comfort, quality, convenience, and a beautiful setting all wrapped into one exceptional property. Look at the photos and call for your private show today!
For sale
Price cut: $10K (9/17)
$375,000
104 Lexington Stop Dr, Rock Spring, GA 30739
2beds
1,698sqft
Single Family Residence
Built in 2024
0.64 Acres Lot
$-- Zestimate®
$221/sqft
$-- HOA
What's special
Beautiful yardSurrounded by well-maintained homesSpacious lotsBeautiful setting
- 67 days
- 211
- 3
Zillow last checked:
Listing updated:
Listed by:
Grace Edrington 423-280-2865,
Berkshire Hathaway HomeServices J Douglas Properties,
George Edrington 423-834-3858,
Berkshire Hathaway HomeServices J Douglas Properties
Source: Greater Chattanooga Realtors,MLS#: 1539679
Facts & features
Interior
Bedrooms & bathrooms
- Bedrooms: 2
- Bathrooms: 2
- Full bathrooms: 2
Primary bedroom
- Level: First
Bedroom
- Level: First
Bathroom
- Level: First
Bathroom
- Level: First
Kitchen
- Level: First
Laundry
- Level: First
Heating
- Central, Electric
Cooling
- Central Air
Appliances
- Included: Dishwasher, Electric Range, Free-Standing Electric Range, Range Hood, Water Heater
- Laundry: Laundry Room, Main Level
Features
- Double Vanity, Granite Counters, Kitchen Island, Pantry, Walk-In Closet(s), Separate Shower, Tub/shower Combo, En Suite
- Flooring: Bamboo, Carpet, Tile
- Windows: Blinds, Insulated Windows, Screens
- Basement: Crawl Space
- Has fireplace: No
Interior area
- Total structure area: 1,698
- Total interior livable area: 1,698 sqft
- Finished area above ground: 1,698
Property
Parking
- Total spaces: 2
- Parking features: Concrete, Driveway, Garage, Garage Door Opener, Off Street, Paved, Garage Faces Side, Kitchen Level
- Attached garage spaces: 2
Features
- Levels: One
- Stories: 1
- Patio & porch: Covered, Front Porch, Patio, Porch, Porch - Covered
- Exterior features: Private Entrance, Private Yard, Rain Gutters
- Pool features: None
- Spa features: None
- Fencing: None
Lot
- Size: 0.64 Acres
- Dimensions: 113 x 250 IR
- Features: Back Yard, Front Yard, Level
Details
- Additional structures: Outbuilding
- Parcel number: 0347 122
- Special conditions: Standard
- Other equipment: None
Construction
Type & style
- Home type: SingleFamily
- Architectural style: Other
- Property subtype: Single Family Residence
Materials
- HardiPlank Type, Wood Siding
- Foundation: Block
- Roof: Asphalt,Shingle
Condition
- New construction: No
- Year built: 2024
Utilities & green energy
- Sewer: Septic Tank
- Water: Public
- Utilities for property: Cable Available, Cable Connected, Electricity Available, Electricity Connected, Water Available, Water Connected
Community & HOA
Community
- Features: None
- Security: Smoke Detector(s)
- Subdivision: Station Pointe
HOA
- Has HOA: No
Location
- Region: Rock Spring
Financial & listing details
- Price per square foot: $221/sqft
- Tax assessed value: $221,699
- Annual tax amount: $1,735
- Date on market: 7/29/2026
- Listing terms: Cash,Conventional,FHA,USDA Loan,VA Loan
- Road surface type: Asphalt
Estimated market value
Not available
Estimated sales range
Not available
Not available
Price history
| Date | Event | Price |
|---|---|---|
| 9/17/2026 | Price change | $375,000-2.6%$221/sqft |
Source: Greater Chattanooga Realtors #1539679 Report a problem | ||
| 7/29/2026 | Listed for sale | $385,000+1825%$227/sqft |
Source: Greater Chattanooga Realtors #1539679 Report a problem | ||
| 5/10/2024 | Sold | $20,000$12/sqft |
Source: Public Record Report a problem | ||
Public tax history
| Year | Property taxes | Tax assessment |
|---|---|---|
| 2025 | $1,973 +1004.1% | $88,680 +592.8% |
| 2024 | $179 +43.8% | $12,800 +113.3% |
| 2023 | $124 -10.8% | $6,000 |
| 2022 | $139 -9.7% | $6,000 |
| 2021 | $154 -3.6% | $6,000 |
| 2020 | $160 +0.9% | $6,000 |
| 2019 | $159 -11.7% | $6,000 |
| 2018 | $180 +13.2% | $6,000 |
| 2017 | $159 -52.3% | $6,000 -53.1% |
| 2016 | $333 +25% | $12,800 +100% |
| 2015 | $266 +64.9% | $6,400 |
| 2014 | $161 | $6,400 -50% |
| 2013 | $161 | $12,800 |
Find assessor info on the county website
Monthly payment
Est. payment
Payment breakdown
Explore the cost of this home by adjusting the details. Changes won't be saved.Climate risks
Neighborhood: 30739
Nearby schools
Schools provided by the listing agent
- Elementary: Rock Spring Elementary
- Middle: Saddle Ridge Middle
- High: LaFayette High
Source: Greater Chattanooga Realtors. This data may not be complete. We recommend contacting the local school district to confirm school assignments for this home.

Similar homes
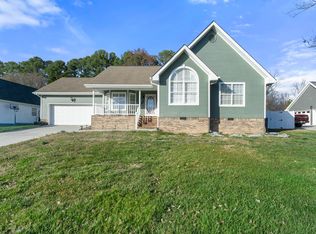
- $345,0003 bd2 ba1.8k sqft173 Autumn Dr, Ringgold, GA 30736For Sale
 MLS ID #1543746, Bryan Russell. Greater Chattanooga Realtors
 - $375,0004 bd3 ba2k sqft1050 Brock Cir, Ringgold, GA 30736For Sale
 MLS ID #1535824, Jason Hauser. Greater Chattanooga Realtors
 - $350,0004 bd3 ba2.3k sqft1653 Clearview Dr, Ringgold, GA 30736For Sale
 MLS ID #1543715, Becky McNew. Greater Chattanooga Realtors
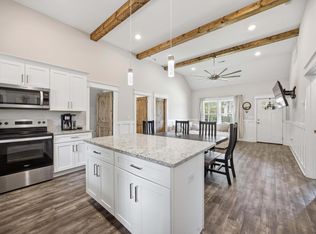
 - $280,0003 bd2 ba1.2k sqft9 Stonecrest Dr, Rock Spring, GA 30739For Sale
 MLS ID #1531753, Wade Trammell. Greater Chattanooga Realtors
