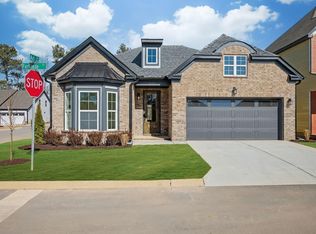
Welcome to easy, single-level living on a premium cul-de-sac lot, ready for move-in this July! This 2-bedroom, 2-bath home offers 1,253 square feet of bright, open space, with the living room, dining area, and kitchen flowing together for everyday comfort and entertaining. The private primary suite sits on the main floor and features a generous walk-in closet and dedicated bath, while a walk-in pantry, interior laundry, and attached 1-car garage add everyday convenience.
Step out to a covered patio overlooking a rare, flat backyard -- with no side neighbor and no rear neighbors for uncommon privacy. All in a brand-new community close to top schools, shopping, dining, and quick interstate access. With a July move-in, your new home is ready when you are -- schedule your tour today!
Contingent
$334,900
7609 Nightingale Ct #49, Chattanooga, TN 37421
2beds
1,253sqft
Single Family Residence
Built in 2026
3,998 Square Feet Lot
$334,600 Zestimate®
$267/sqft
$57/mo HOA
What's special
Walk-in pantryRare flat backyardSingle-level livingCovered patioDedicated bathPremium cul-de-sac lotInterior laundry
- 8 days
- 119
- 3
Zillow last checked:
Listing updated:
Listed by:
Griffin Richeson 813-600-8718,
Legacy South Brokerage, LLC 615-861-1669
Source: Greater Chattanooga Realtors,MLS#: 1541618
Facts & features
Interior
Bedrooms & bathrooms
- Bedrooms: 2
- Bathrooms: 2
- Full bathrooms: 2
Cooling
- Central Air
Features
- Flooring: Luxury Vinyl
- Has basement: No
- Has fireplace: No
Interior area
- Total structure area: 1,253
- Total interior livable area: 1,253 sqft
- Finished area above ground: 1,253
Property
Parking
- Total spaces: 1
- Parking features: Garage, Garage Door Opener
- Attached garage spaces: 1
Accessibility
- Accessibility features: Accessible Bedroom, Accessible Common Area, Accessible Entrance
Features
- Exterior features: Private Entrance, Rain Gutters, Smart Camera(s)/Recording
Lot
- Size: 3,998 Square Feet
- Dimensions: 40 x 100
Details
- Parcel number: 170d E 015
Construction
Type & style
- Home type: SingleFamily
- Property subtype: Single Family Residence
Materials
- Vinyl Siding
- Foundation: Slab
Condition
- New construction: Yes
- Year built: 2026
Details
- Builder name: Banner Built Homes
Utilities & green energy
- Sewer: Public Sewer
- Water: Public
- Utilities for property: Electricity Connected, Sewer Connected, Water Connected
Community & HOA
Community
- Subdivision: Davidson Meadows
HOA
- Has HOA: Yes
- HOA fee: $57 monthly
Location
- Region: Chattanooga
Financial & listing details
- Price per square foot: $267/sqft
- Annual tax amount: $2,956
- Date on market: 8/28/2026
- Listing terms: Cash,Conventional,FHA,VA Loan
Estimated market value
$334,600
$318,000 - $351,000
$2,016/mo
Price history
| Date | Event | Price |
|---|---|---|
| 8/28/2026 | Contingent | $334,900$267/sqft |
Source: Greater Chattanooga Realtors #1541618 Report a problem | ||
| 8/28/2026 | Listed for sale | $334,900$267/sqft |
Source: Greater Chattanooga Realtors #1541618 Report a problem | ||
Public tax history
Tax history is unavailable.
Monthly payment
Est. payment
Payment breakdown
Explore the cost of this home by adjusting the details. Changes won't be saved.Climate risks
Neighborhood: 37421
Nearby schools
Schools provided by the listing agent
- Elementary: East Brainerd Elementary
- Middle: East Hamilton
- High: East Hamilton
Source: Greater Chattanooga Realtors. This data may not be complete. We recommend contacting the local school district to confirm school assignments for this home.
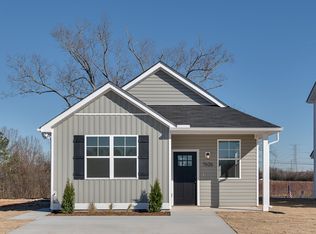
- $274,0002 bd2 ba846 sqft7626 Nightingale Ct #58, Chattanooga, TN 37421Off Market
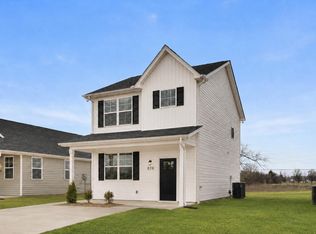
- $332,4003 bd3 ba1.2k sqft7607 Nightingale Ct #50, Chattanooga, TN 37421New Construction
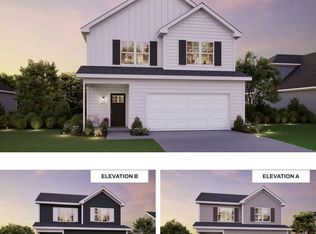
- $439,4005 bd4 ba2.3k sqft7615 Nightingale Ct #48, Chattanooga, TN 37421Sold
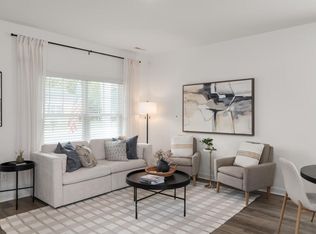
- $374,5003 bd3 ba1.8k sqft7603 Nightingale Ct #51, Chattanooga, TN 37421Sold
Similar homes
- from $334,9002 bd2 ba1.2k sqftCypress Plan, Davidson Meadows, Chattanooga, TN 37421New Construction
 Banner Built Homes
 - $300,0003 bd2 ba1.8k sqft709 James Ave, Chattanooga, TN 37421For Sale
 MLS ID #1540732, Grace Edrington. Greater Chattanooga Realtors
 - $299,9003 bd3 ba1.2k sqft865 Gardenview Way #91, Chattanooga, TN 37421New Construction
 MLS ID #1540202, Griffin Richeson. Greater Chattanooga Realtors
 - $374,9003 bd2 ba1.5k sqft1002 Fortitude Trl #24, Chattanooga, TN 37421New Construction
 MLS ID #1542075, Torquil Creevy. Greater Chattanooga Realtors
