NEW CONSTRUCTION!!!! Welcome to Idle Place with a community area and a Clubhouse, outdoor grills, dog park, and much more!!! Don't miss out on this amazing home that is super convenient to Exit 1 and Downtown Chattanooga with tons of custom features not found in many home twice the price!!! This home is on an exterior Lot thats great for outdoor activities. Custom features such as: 3 Bedrooms, 2 1/2 Bath, Cement Fiber Siding, Stone Front with Oversize Front Porch, 10+ft Ceiling on the Main, 8ft Front Door, 8ft Interior Doors on the Main, Oversized Custom Picture Windows, 7ft Windows on the Main, Custom Feature Wall in Living Area, Custom Cabinets with dovetail wood jointed soft close doors & drawers, Custom Backsplash to the Ceiling, Upgraded Appliance Package with WiFi Capable Oven, Microwave, Upgraded Kitchen Sink, Oversized Island, Upgraded Granite Counter Tops Throughout, LED Under Cabinet Lighting, Garbage Disposal, Custom LVP Flooring, LED Lighting Throughout, Remote Control Ceiling Fans, Crown Molding, Oversized Master with Vaulted Ceiling, Custom Feature Wall in Master Bedroom, Custom Tile Shower, Custom Built-ins with Oversized Master Closet, Oversized Laundry Room with Custom Cabinets, Ring Door Bell, Custom Oversized Gutters & Downspouts, Oversized Back Porch with Remote Control Ceiling Fan, Oversized Storage Room, LED Exterior Eave Lighting Upgraded HVAC Unit, Tankless Hot Water Heater Oversized Garage & MUCH MORE!!! Home is currently under construction and pictures are similar to actual home Schedule your showing today!!!
New construction
$339,900
627 Idle Place Cir Lot 104, Rossville, GA 30741
3beds
1,650sqft
Single Family Residence
Built in 2026
6,534 Square Feet Lot
$338,500 Zestimate®
$206/sqft
$50/mo HOA
What's special
Crown moldingLed lighting throughoutOversized islandDog parkOversized custom picture windowsCement fiber sidingRemote control ceiling fans
- 86 days |
- 97 |
- 2 |
Zillow last checked:
Listing updated:
Listed by:
Mike Robertson 423-227-1575,
Nu Vision Realty
Source: Greater Chattanooga Realtors,MLS#: 1535790
Facts & features
Interior
Bedrooms & bathrooms
- Bedrooms: 3
- Bathrooms: 3
- Full bathrooms: 2
- 1/2 bathrooms: 1
Primary bedroom
- Level: Second
Bedroom
- Level: Second
Bedroom
- Level: Second
Primary bathroom
- Level: Second
Bathroom
- Level: Second
Other
- Level: First
Dining room
- Level: First
Kitchen
- Level: First
Laundry
- Level: Second
Living room
- Level: First
Heating
- Central, Heat Pump
Cooling
- Central Air, Ceiling Fan(s), Electric
Appliances
- Included: Convection Oven, Disposal, Dishwasher, Electric Water Heater, Free-Standing Electric Range, Microwave, Smart Appliance(s), Tankless Water Heater
- Laundry: Electric Dryer Hookup, Inside, Upper Level, Washer Hookup
Features
- Ceiling Fan(s), Crown Molding, Double Vanity, High Ceilings, Kitchen Island, Open Floorplan, Pantry, Walk-In Closet(s), Separate Shower, Tub/shower Combo
- Flooring: Luxury Vinyl, Tile
- Windows: Insulated Windows, Vinyl Frames
- Basement: None
- Has fireplace: No
Interior area
- Total structure area: 1,650
- Total interior livable area: 1,650 sqft
- Finished area above ground: 1,650
- Finished area below ground: 0
Property
Parking
- Total spaces: 1
- Parking features: Concrete, Driveway, Garage Faces Front, Kitchen Level
- Attached garage spaces: 1
Features
- Levels: Two
- Stories: 2
- Patio & porch: Covered, Front Porch, Rear Porch, Porch - Covered
- Exterior features: Balcony, Rain Gutters
- Pool features: None
- Spa features: None
- Fencing: None
Lot
- Size: 6,534 Square Feet
- Dimensions: 43 x 174
- Features: Back Yard, Front Yard, Level
Details
- Additional structures: None
- Parcel number: 0010k104
- Other equipment: None
Construction
Type & style
- Home type: SingleFamily
- Architectural style: Contemporary
- Property subtype: Single Family Residence
Materials
- HardiPlank Type, Fiber Cement
- Foundation: Slab
- Roof: Shingle
Condition
- Under Construction
- New construction: Yes
- Year built: 2026
Details
- Builder name: SMH Construction
Utilities & green energy
- Sewer: Public Sewer
- Water: Public
- Utilities for property: Electricity Connected, Natural Gas Not Available, Sewer Connected, Underground Utilities, Water Connected
Community & HOA
Community
- Features: Clubhouse, Sidewalks, Pond
- Security: Smoke Detector(s)
- Subdivision: Idle Place
HOA
- Has HOA: Yes
- Amenities included: Clubhouse, Dog Park, Parking, Pond Year Round
- Services included: None
- HOA fee: $600 annually
Location
- Region: Rossville
Financial & listing details
- Price per square foot: $206/sqft
- Date on market: 5/31/2026
- Listing terms: Cash,Conventional,FHA,VA Loan
- Road surface type: Asphalt, Paved
Estimated market value
$338,500
$322,000 - $355,000
$2,087/mo
Price history
| Date | Event | Price |
|---|---|---|
| 5/31/2026 | Listed for sale | $339,900$206/sqft |
Source: Greater Chattanooga Realtors #1535790 Report a problem | ||
Public tax history
Tax history is unavailable.
Monthly payment
Est. payment
Payment breakdown
Explore the cost of this home by adjusting the details. Changes won't be saved.Climate risks
Neighborhood: 30741
Nearby schools
GreatSchools rating
- 5/10West Side Elementary SchoolGrades: PK-5Distance: 0.8 mi
- 6/10Lakeview Middle SchoolGrades: 6-8Distance: 2 mi
- 4/10Lakeview-Fort Oglethorpe High SchoolGrades: 9-12Distance: 2 mi
Schools provided by the listing agent
- Elementary: West Side Elementary
- Middle: Lakeview Middle
- High: Lakeview-Ft. Oglethorpe
Source: Greater Chattanooga Realtors. This data may not be complete. We recommend contacting the local school district to confirm school assignments for this home.
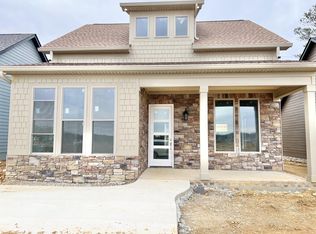
- $310,0002 bd2 ba1k sqft171 Idle Place Cir LOT 20, Rossville, GA 30741Sold
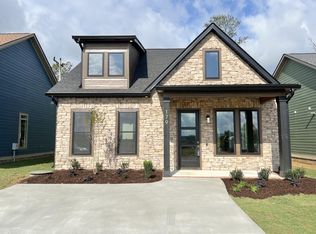
- $305,0002 bd2 ba1k sqft179 Idle Place Cir LOT 21, Rossville, GA 30741Sold
- $305,0002 bd2 ba1k sqft141 Idle Place Cir LOT 16, Rossville, GA 30741Sold

- $369,9002 bd2 ba1.2k sqft195 Idle Place Cir LOT 23, Rossville, GA 30741Sold

- $400,0003 bd2 ba1.3k sqft163 Idle Place Cir LOT 19, Rossville, GA 30741Sold
- $350,0002 bd2 ba1.2k sqft155 Idle Place Cir LOT 18, Rossville, GA 30741Sold
- $319,9002 bd2 ba1k sqft203 Idle Place Cir LOT 24, Rossville, GA 30741Sold
- $269,9002 bd2 ba828 sqft250 Idle Place Cir LOT 70, Rossville, GA 30741Sold
A local agent can set up tours, give advice and negotiate with sellers.
Similar homes
- $295,0003 bd2 ba1.2k sqft15 Greenslake Rd, Rossville, GA 30741New Construction
 MLS ID #1537771, Jake Kellerhals. Greater Chattanooga Realtors
 - $295,9003 bd2 ba1.2k sqft27 Greenslake Rd, Rossville, GA 30741New Construction
 MLS ID #1537772, Jake Kellerhals. Greater Chattanooga Realtors
 - from $384,9003 bd3 ba2.2k sqftThe Quail Run Plan, The Fields at Huntley Meadows, Rossville, GA 30741New Construction
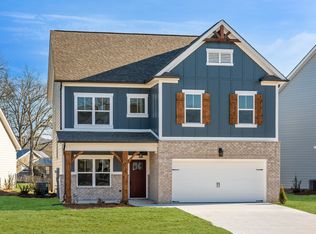 Pratt Home Builders
 - $375,0004 bd2 ba1.8k sqft469 Post Oak Rd, Ringgold, GA 30736For Sale
 MLS ID #1540596, Geoffrey S Ramsey. Greater Chattanooga Realtors
 - $315,0003 bd2 ba1.2k sqft272 Thomas Rd, Fort Oglethorpe, GA 30742For SaleMLS ID #1540607, Trish Savage. Greater Chattanooga Realtors
- $349,9903 bd3 ba1.5k sqft6485 Dharma Loop #97, Chattanooga, TN 37412New ConstructionMLS ID #1533440, Lori Montieth. Greater Chattanooga Realtors
- $329,9004 bd2 ba1.5k sqft2204 Glengerrie Dr, Soddy Daisy, TN 37379For SaleMLS ID #1541377, Teresa D Congioloso. Greater Chattanooga Realtors
- $369,9003 bd3 ba1.5k sqft1027 Fortitude Trl #10, Chattanooga, TN 37421New ConstructionGreater Chattanooga Realtors
- $299,0003 bd2 ba1.3k sqft140 Rock Bridge Dr, Ringgold, GA 30736For SaleMLS ID #1540959, Ryan May. Greater Chattanooga Realtors
- from $439,9003 bd3 ba2.3k sqftThe Aspen Plan, The Fields at Huntley Meadows, Rossville, GA 30741New ConstructionPratt Home Builders
- $335,0003 bd2 ba1.7k sqft909 N Chamberlain Ave, Chattanooga, TN 37406New ConstructionMLS ID #1536502, Grace Edrington. Greater Chattanooga Realtors
- $350,0003 bd2 ba1.3k sqft736 Belle Vista Ave, Chattanooga, TN 37411New ConstructionMLS ID #1533701, Grace Frank. Greater Chattanooga Realtors
- $375,0003 bd4 ba2.4k sqft57 Woodbury Ct, Ringgold, GA 30736For SaleMLS ID #1540206, Drew Carey. Greater Chattanooga Realtors
- $312,0004 bd3 ba1.5k sqft3010 Northway Ln, Chattanooga, TN 37406New ConstructionMLS ID #1539563, Brenda Jean Adamson. Greater Chattanooga Realtors
- $330,0003 bd2 ba1.4k sqft6582 Fairview Rd, Hixson, TN 37343For SaleMLS ID #1538487, Joan Rose. Greater Chattanooga Realtors
- from $374,9003 bd3 ba1.8k sqftViolet Plan, Davidson Meadows, Chattanooga, TN 37421New ConstructionBanner Built Homes
- $379,9003 bd3 ba1.8k sqft8492 Standifer Gap Rd, Chattanooga, TN 37421For SaleMLS ID #1540603, Gregory Depasquale. Greater Chattanooga Realtors
- $379,9904 bd3 ba1.8k sqft6634 Dharma Loop #75, Chattanooga, TN 37412New ConstructionMLS ID #1538177, Lori Montieth. Greater Chattanooga Realtors
- $379,9904 bd3 ba1.8k sqft6642 Dharma Loop #74, Chattanooga, TN 37412New ConstructionMLS ID #1538138, Lori Montieth. Greater Chattanooga Realtors
- $275,0004 bd3 ba1.4k sqft708 East Ave, Chattanooga, TN 37411New ConstructionMLS ID #1535431, Phil Hopewell. Greater Chattanooga Realtors
