Welcome to this beautifully designed new construction, 3 Bed, 2.5 Bath, home, where timeless curb appeal meets modern finishes and thoughtful details throughout! A charming covered front porch welcomes you inside to bright, inviting interiors and stylish finishes. The kitchen features beautiful cabinetry with brushed gold hardware, a classic white tile backsplash, stainless steel appliances, and a farmhouse-style sink. Conveniently located on the main level, the primary suite offers abundant natural light, a spacious walk-in closet, and a beautifully appointed bathroom with double vanities and a tiled walk-in shower. Step outside to enjoy the private backyard, complete with an impressive 8-foot privacy fence, perfect for entertaining, pets, or simply relaxing outdoors. With an attached garage, thoughtful design, and the benefits of new construction, this home offers the perfect blend of style, comfort, and functionality. Owner/Agent
New construction
Price cut: $10K (10/15)
$409,000
8287 Oak Dr, Chattanooga, TN 37421
3beds
1,675sqft
Single Family Residence
Built in 2026
0.28 Acres Lot
$408,200 Zestimate®
$244/sqft
$-- HOA
What's special
Attached garageStylish finishesFarmhouse-style sinkPrivate backyardSpacious walk-in closetStainless steel appliancesTimeless curb appeal
- 8 days
- 385
- 44
Zillow last checked:
Listing updated:
Listed by:
Ryan May 423-667-5922,
Real Estate Partners Chattanooga LLC 423-265-0088
Source: Greater Chattanooga Realtors,MLS#: 1544269
Facts & features
Interior
Bedrooms & bathrooms
- Bedrooms: 3
- Bathrooms: 3
- Full bathrooms: 2
- 1/2 bathrooms: 1
Cooling
- Central Air, Electric, Multi Units
Features
- Has basement: No
- Has fireplace: Yes
Interior area
- Total structure area: 1,675
- Total interior livable area: 1,675 sqft
- Finished area above ground: 1,675
Property
Parking
- Total spaces: 1
- Parking features: Concrete, Driveway, Garage, Garage Door Opener, Garage Faces Front
- Garage spaces: 1
Features
- Stories: 2
- Exterior features: Lighting, Private Yard, Rain Gutters
Lot
- Size: 0.28 Acres
- Dimensions: 109 x 157 x 98 x 95
Details
- Parcel number: 033171j A 020.01p000
Construction
Type & style
- Home type: SingleFamily
- Property subtype: Single Family Residence
Materials
- Block, HardiPlank Type, Stucco
- Foundation: Block
Condition
- New construction: Yes
- Year built: 2026
Utilities & green energy
- Sewer: Public Sewer
- Water: Public
- Utilities for property: Electricity Connected, Sewer Connected, Underground Utilities, Water Connected
Community & HOA
Community
- Subdivision: Irwin Acres
HOA
- Has HOA: No
Location
- Region: Chattanooga
Financial & listing details
- Price per square foot: $244/sqft
- Date on market: 10/8/2026
- Listing terms: Cash,Conventional,FHA,VA Loan
Estimated market value
$408,200
$388,000 - $429,000
$2,101/mo
Price history
| Date | Event | Price |
|---|---|---|
| 10/15/2026 | Price change | $409,000-2.4%$244/sqft |
Source: Greater Chattanooga Realtors #1544269 Report a problem | ||
| 10/8/2026 | Listed for sale | $419,000+598.3%$250/sqft |
Source: Greater Chattanooga Realtors #1544269 Report a problem | ||
| 1/8/2026 | Pending sale | $60,000+15.4%$36/sqft |
Source: Greater Chattanooga Realtors #1524699 Report a problem | ||
| 12/31/2025 | Sold | $52,000-13.3%$31/sqft |
Source: Greater Chattanooga Realtors #1524699 Report a problem | ||
| 12/12/2025 | Contingent | $60,000$36/sqft |
Source: Greater Chattanooga Realtors #1524699 Report a problem | ||
| 12/2/2025 | Listed for sale | $60,000$36/sqft |
Source: Greater Chattanooga Realtors #1524699 Report a problem | ||
Public tax history
Tax history is unavailable.
Monthly payment
Est. payment
Payment breakdown
Explore the cost of this home by adjusting the details. Changes won't be saved.Climate risks
Neighborhood: 37421
Nearby schools
Schools provided by the listing agent
- Elementary: East Brainerd Elementary
- Middle: East Hamilton
- High: East Hamilton
Source: Greater Chattanooga Realtors. This data may not be complete. We recommend contacting the local school district to confirm school assignments for this home.
Similar homes
- $415,0004 bd3 ba1.9k sqft1175 Kinsey Dr, Chattanooga, TN 37421For Sale
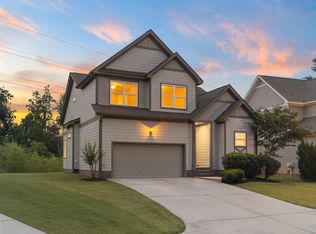 MLS ID #1539006, Alyssa Wade. Greater Chattanooga Realtors
 - $424,9004 bd4 ba2.3k sqft1826 Lela Ln, Chattanooga, TN 37421New Construction
 MLS ID #1543804, Lorraine Guse. Greater Chattanooga Realtors
 - $369,9005 bd3 ba2.4k sqft1315 N Concord Rd, Chattanooga, TN 37421For Sale
 MLS ID #1543697, Ricardo Leveron. Greater Chattanooga Realtors
 - $424,9993 bd3 ba2k sqft8636 Masons Gate Ln, Chattanooga, TN 37421For Sale
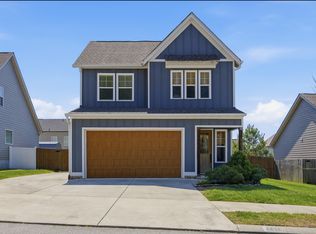 MLS ID #1532160, Casey Willer. Greater Chattanooga Realtors
