Welcome to 51 Krupski Loop, a beautifully renovated home on Lookout Mountain, Georgia. Offering 1,594 square feet, this move in ready property features 3 bedrooms and 3 full bathrooms with updates throughout.
The former carport has been converted into a spacious primary suite, creating a more functional floor plan. Major improvements include a new roof, new HVAC system, new water heater, all new appliances, and other extensive renovations, making this home ready for its next owner.
Conveniently located near Covenant College, this home is just minutes from hiking, mountain biking, scenic overlooks, and the many outdoor activities that make Lookout Mountain such a sought after destination. Downtown Chattanooga is also just a short drive away.
Whether you're searching for a primary residence, a weekend retreat, or an investment opportunity, this property offers plenty of potential. Its location and updates make it an excellent option for a long term rental or short term rental, subject to local regulations and buyer verification.
For sale
Price cut: $5K (8/13)
$345,000
51 Krupski Loop, Lookout Mountain, GA 30750
3beds
1,594sqft
Single Family Residence
Built in 1970
0.64 Acres Lot
$331,500 Zestimate®
$216/sqft
$-- HOA
What's special
Spacious primary suiteNew roofNew water heaterNew hvac systemAll new appliances
- 72 days
- 245
- 19
Zillow last checked:
Listing updated:
Listed by:
Katherine P Smith 423-605-4181,
Keller Williams Realty,
Carlyn P Voges 423-364-4306,
Keller Williams Realty
Source: Greater Chattanooga Realtors,MLS#: 1539601
Facts & features
Interior
Bedrooms & bathrooms
- Bedrooms: 3
- Bathrooms: 3
- Full bathrooms: 3
Primary bedroom
- Level: First
Bedroom
- Level: First
Bedroom
- Level: First
Primary bathroom
- Level: First
Bathroom
- Level: First
Other
- Level: First
Great room
- Level: First
Kitchen
- Level: First
Laundry
- Level: First
Heating
- Central
Cooling
- Central Air
Appliances
- Included: Dishwasher, Electric Range, Electric Water Heater, Microwave, Refrigerator, Stainless Steel Appliance(s)
- Laundry: Laundry Room
Features
- Flooring: Tile, Engineered Hardwood
- Has basement: No
- Has fireplace: No
Interior area
- Total structure area: 1,594
- Total interior livable area: 1,594 sqft
- Finished area above ground: 1,594
Property
Parking
- Parking features: Driveway, Off Street
Features
- Levels: One
- Exterior features: Private Yard
Lot
- Size: 0.64 Acres
- Dimensions: 23 x 179 x 224 x 69 x 231, Irregular.
- Features: Back Yard, Level, Wooded
Details
- Parcel number: 058 00 034 00
Construction
Type & style
- Home type: SingleFamily
- Property subtype: Single Family Residence
Materials
- Vinyl Siding
- Foundation: Slab
- Roof: Shingle
Condition
- Updated/Remodeled
- New construction: No
- Year built: 1970
Utilities & green energy
- Sewer: Public Sewer
- Water: Public
- Utilities for property: Electricity Connected, Sewer Connected, Water Connected
Community & HOA
Community
- Subdivision: Flintstone
HOA
- Has HOA: No
Location
- Region: Lookout Mountain
Financial & listing details
- Price per square foot: $216/sqft
- Tax assessed value: $162,560
- Annual tax amount: $1,367
- Date on market: 7/28/2026
- Listing terms: Cash,Conventional,FHA,VA Loan
Estimated market value
$331,500
$315,000 - $348,000
$2,239/mo
Price history
| Date | Event | Price |
|---|---|---|
| 8/13/2026 | Price change | $345,000-1.4%$216/sqft |
Source: Greater Chattanooga Realtors #1539601 Report a problem | ||
| 7/28/2026 | Listed for sale | $350,000$220/sqft |
Source: Greater Chattanooga Realtors #1539601 Report a problem | ||
| 3/13/2021 | Listing removed | -- |
Source: Owner Report a problem | ||
| 10/20/2017 | Listing removed | $1,050$1/sqft |
Source: Owner Report a problem | ||
| 9/20/2017 | Listed for rent | $1,050$1/sqft |
Source: Owner Report a problem | ||
Public tax history
| Year | Property taxes | Tax assessment |
|---|---|---|
| 2025 | $1,367 +0.2% | $65,024 +3.6% |
| 2024 | $1,365 +4% | $62,744 +5.2% |
| 2023 | $1,313 +22.6% | $59,664 +23.7% |
| 2022 | $1,071 +37.5% | $48,224 +38.7% |
| 2021 | $779 0% | $34,780 +4.2% |
| 2020 | $779 +15.2% | $33,380 +16.3% |
| 2019 | $676 -1.8% | $28,700 |
| 2018 | $689 | $28,700 |
| 2017 | $689 | $28,700 |
| 2016 | $689 | $28,700 |
| 2015 | -- | $28,700 |
| 2014 | -- | $28,700 -6.1% |
| 2013 | -- | $30,580 |
Find assessor info on the county website
Monthly payment
Est. payment
Payment breakdown
Explore the cost of this home by adjusting the details. Changes won't be saved.Climate risks
Neighborhood: 30750
Nearby schools
Schools provided by the listing agent
- Elementary: Fairyland Elementary School
- Middle: Chattanooga Valley Middle
- High: Ridgeland High School
Source: Greater Chattanooga Realtors. This data may not be complete. We recommend contacting the local school district to confirm school assignments for this home.
- $329,0004 bd3 ba2.4k sqft35 Krupski Loop, Lookout Mountain, GA 30750Off Market
- $331,5004 bd3 ba2.3k sqft180 Krupski Loop #180, Lookout Mountain, GA 30750Off Market

- $170,400-- bd1 ba1.2k sqft36 Krupski Loop, Lookout Mountain, GA 30750Off Market
- $302,400-- bd3 ba2.2k sqft61 Krupski Loop, Lookout Mountain, GA 30750Off Market
Similar homes
- $339,0003 bd2 ba1.3k sqft184 Middle Rd, Lookout Mountain, GA 30750For Sale
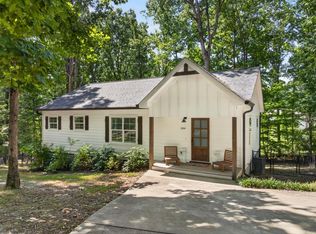 MLS ID #1541621, Jay Robinson. Greater Chattanooga Realtors
 - $299,9004 bd3 ba1.9k sqft89 Alexander Way, Lookout Mountain, GA 30750For Sale
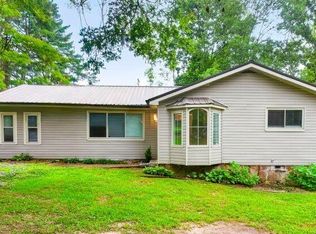 MLS ID #1539971, Wendy Merritt. Greater Chattanooga Realtors
 - $300,0003 bd3 ba2.1k sqft405 Dempsey Ln, Rossville, GA 30741For Sale
 MLS ID #1544226, Grace Edrington. Greater Chattanooga Realtors
 - $265,0003 bd2 ba1.3k sqft316 Old Ascalon Rd, Rising Fawn, GA 30738For Sale
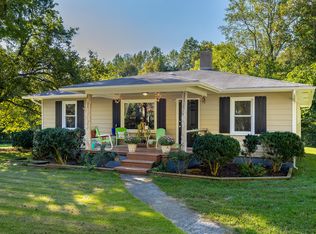 MLS ID #1544220, Julie G Fisher. Greater Chattanooga Realtors
