Welcome to 109 Pine Cone Lane, tucked away on a quiet cul-de-sac in a convenient Chattanooga location jut minutes from Hwy. 153, Hwy. 27, shopping, restaurants, and downtown. This spacious home offers approximately 2,968 square feet of living space with four bedrooms and two and a half baths. The main level features three bedrooms, two full bathrooms, a large family room, and a beautifully remodeled kitchen (2021) complete with granite countertops, a large center island, abundant cabinet space, and plenty of workspace. New flooring was installed throughout the main level in 2021, and the master bathroom was remodeled in 2025. Just off the kitchen, step outside to a large deck, added in 2020, with stairs leading to the backyard- an ideal space for relaxing, entertaining, or enjoying the peaceful setting. Upstairs, you'll find the fourth bedroom/bonus room offering endless possibilities for a guest room, teen suite, hobby room, or home office, along with an additional finished flex room that was completed in 2020, providing even more versatile living space. The finished walkout basement offers even more room to spread out, featuring a spacious recreation area with a gas log fireplace, a half bath, laundry closet, and direct access to the patio and backyard. Recent improvements to the basement include new drywall and fresh paint, creating a refreshed and inviting space for entertaining, a media room, playroom, home gym, or whatever best suits your lifestyle. Additional highlights include a large two-car garage with plenty of room for vehicles, storage, and workshop space. Major updates include a new roof installed in 2022, HVAC system installed in 2025, beautifully remodeled kitchen, and a new deck, all of which provide added peace of mind for years to come. Don't miss the opportunity to make this beautiful home your own.
For sale
Price cut: $10K (8/26)
$459,900
109 Pine Cone Ln, Chattanooga, TN 37415
4beds
2,968sqft
Single Family Residence
Built in 1969
0.33 Acres Lot
$449,600 Zestimate®
$155/sqft
$-- HOA
What's special
- 68 days
- 1,657
- 130
Zillow last checked:
Listing updated:
Listed by:
Lori Pritchett 423-504-1739,
RE/MAX Properties 423-894-2900
Source: Greater Chattanooga Realtors,MLS#: 1537619
Facts & features
Interior
Bedrooms & bathrooms
- Bedrooms: 4
- Bathrooms: 3
- Full bathrooms: 2
- 1/2 bathrooms: 1
Primary bedroom
- Level: First
Bedroom
- Level: First
Bedroom
- Level: First
Bedroom
- Level: Second
Primary bathroom
- Level: First
Bathroom
- Level: First
Other
- Level: Basement
Den
- Level: Basement
Family room
- Level: First
Kitchen
- Level: First
Cooling
- Central Air, Electric, Window Unit(s)
Appliances
- Included: Dishwasher, Free-Standing Electric Range, Microwave, Refrigerator
- Laundry: In Basement, Laundry Closet, Electric Dryer Hookup, Gas Dryer Hookup, Washer Hookup
Features
- Ceiling Fan(s), Entrance Foyer, Eat-in Kitchen, Granite Counters, Kitchen Island, Pantry, Primary Downstairs, Tub/shower Combo
- Flooring: Carpet, Luxury Vinyl
- Windows: Aluminum Frames
- Basement: Finished,Full
- Number of fireplaces: 1
- Fireplace features: Basement, Gas Log
Interior area
- Total structure area: 2,968
- Total interior livable area: 2,968 sqft
- Finished area above ground: 2,968
Property
Parking
- Total spaces: 2
- Parking features: Basement, Garage Door Opener
- Attached garage spaces: 2
Features
- Levels: One and One Half
- Patio & porch: Deck, Front Porch, Patio, Porch - Covered
- Exterior features: Fire Pit, Private Yard, Rain Gutters
- Pool features: None
- Fencing: Back Yard,Fenced,Partial
Lot
- Size: 0.33 Acres
- Dimensions: 113.7 x 126.53
- Features: Back Yard, Cul-De-Sac, Front Yard, Gentle Sloping, Level
Details
- Parcel number: 090n B 026
Construction
Type & style
- Home type: SingleFamily
- Property subtype: Single Family Residence
Materials
- Brick, Vinyl Siding
- Foundation: Block
- Roof: Shingle
Condition
- New construction: No
- Year built: 1969
Utilities & green energy
- Sewer: Public Sewer
- Water: Public
- Utilities for property: Electricity Available, Sewer Connected
Community & HOA
Community
- Features: None
- Security: Smoke Detector(s)
- Subdivision: Pinewood Forest Addn
HOA
- Has HOA: No
Location
- Region: Chattanooga
Financial & listing details
- Price per square foot: $155/sqft
- Tax assessed value: $361,600
- Annual tax amount: $3,114
- Date on market: 6/26/2026
- Listing terms: Cash,Conventional,FHA,VA Loan
Estimated market value
$449,600
$427,000 - $472,000
$2,797/mo
Price history
| Date | Event | Price |
|---|---|---|
| 8/26/2026 | Price change | $459,900-2.1%$155/sqft |
Source: Greater Chattanooga Realtors #1537619 Report a problem | ||
| 8/3/2026 | Price change | $469,900-2.1%$158/sqft |
Source: Greater Chattanooga Realtors #1537619 Report a problem | ||
| 7/20/2026 | Price change | $479,900-2%$162/sqft |
Source: Greater Chattanooga Realtors #1537619 Report a problem | ||
| 6/26/2026 | Listed for sale | $489,900+188.2%$165/sqft |
Source: Greater Chattanooga Realtors #1537619 Report a problem | ||
| 12/22/2014 | Sold | $170,000-2.9%$57/sqft |
Source: Greater Chattanooga Realtors #1215862 Report a problem | ||
| 8/25/2014 | Listed for sale | $175,000$59/sqft |
Source: Crye-Leike #1215862 Report a problem | ||
Public tax history
| Year | Property taxes | Tax assessment |
|---|---|---|
| 2025 | $1,370 +13.2% | $90,400 +67% |
| 2024 | $1,211 | $54,125 |
| 2023 | $1,211 | $54,125 |
| 2022 | $1,211 | $54,125 |
| 2021 | $1,211 +2.6% | $54,125 +26.8% |
| 2020 | $1,181 | $42,700 |
| 2019 | $1,181 | $42,700 |
| 2018 | $1,181 -48.2% | $42,700 |
| 2017 | $2,280 +0.7% | $42,700 |
| 2016 | $2,263 | -- |
| 2015 | $2,263 | $42,325 |
| 2014 | $2,263 -0.3% | -- |
| 2013 | $2,269 | $42,325 -5.4% |
| 2012 | $2,269 | $44,725 |
| 2011 | $2,269 | $44,725 |
| 2010 | $2,269 +7.9% | $44,725 |
| 2009 | $2,104 | $44,725 +13.5% |
| 2008 | -- | $39,400 |
| 2007 | -- | $39,400 |
| 2006 | -- | $39,400 |
| 2005 | -- | $39,400 +25.7% |
| 2004 | -- | $31,350 |
| 2003 | -- | $31,350 |
| 2002 | -- | $31,350 |
| 2001 | -- | $31,350 +8.3% |
| 2000 | -- | $28,950 |
Find assessor info on the county website
Monthly payment
Est. payment
Payment breakdown
Explore the cost of this home by adjusting the details. Changes won't be saved.Climate risks
Neighborhood: 37415
Nearby schools
Schools provided by the listing agent
- Elementary: Hixson Elementary
- Middle: Red Bank Middle
- High: Red Bank High School
Source: Greater Chattanooga Realtors. This data may not be complete. We recommend contacting the local school district to confirm school assignments for this home.


Similar homes

- $449,0004 bd3 ba1.9k sqft1700 Ashmore Ave, Chattanooga, TN 37415For Sale
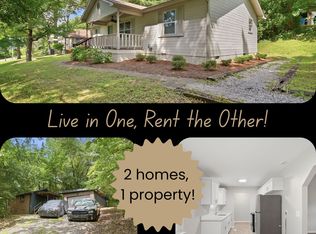 MLS ID #1537657, Steve Dorsa. Greater Chattanooga Realtors
 - $473,0003 bd3 ba2.4k sqft605 Falls View Dr, Hixson, TN 37343For Sale
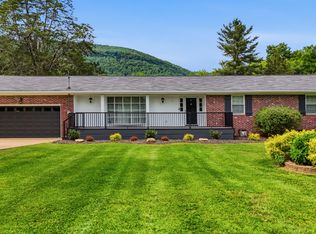 MLS ID #1534698, Chloe Tiano. Greater Chattanooga Realtors
 - $449,5004 bd3 ba2.7k sqft5614 Cold Springs Rd, Hixson, TN 37343For Sale
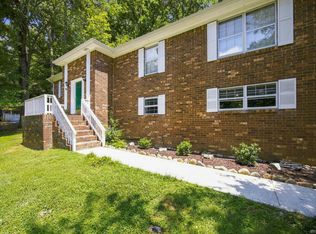 MLS ID #1540386, Jules Parker. Greater Chattanooga Realtors
 - $387,5003 bd2 ba2.1k sqft1032 Hillcrest Rd, Hixson, TN 37343For Sale
 MLS ID #1541673, Angela M Fowler. Greater Chattanooga Realtors
