Enjoy the ease of mostly one-level living in this like-new home, less than two years old-- offering the best of both worlds with high end upgrades already in place! Skip the extras and move right in with the custom blinds, a sleek black aluminum fence, and a spacious storage building already included. The main level features a floor to ceiling stone fireplace and an open concept layout perfect for entertaining. The kitchen stuns with a large island, modern finishes and seamless flow into the living and dining areas. The primary suite features an en-suite with tile shower and a walk in closet. A second bedroom, full bath and laundry room are also conveniently located on the main level. Upstairs, you will find two additional bedrooms and another full bath, giving you the flexibility for guests, office space or a hobby room.
Step outside to your screened in patio, the ideal spot to enjoy your private, fenced backyard. The front, side and backyard are all beautifully landscaped and include sod and irrigation. This home is truly one you do not want to miss! The buyer is responsible to do their due diligence to verify that all information is correct, accurate, and for obtaining any and all restrictions for the property. The number of bedrooms listed above complies with local appraisal standards only.
Sold for $445,000
$445,000
7183 Mercedes Ln, Ooltewah, TN 37363
4beds
2,200sqft
Single Family Residence
Built in 2023
0.26 Acres Lot
$445,800 Zestimate®
$202/sqft
$2,745 Estimated rent
Home value
$445,800
$415,000 - $477,000
$2,745/mo
Zestimate® history
Owner options
List your home for rent
$2,745/mo
Rent Zestimate®
Find your next renter with Zillow Rental Manager. Plus, with online applications, you can quickly screen prospective tenants – for free.
$2,745/mo
Rent Zestimate®
Refinance and save
$2,639/mo
Est. payment
Refinancing to a lower rate could help reduce your monthly payments and save thousands over the life of the loan.
$2,639/mo
Est. payment
Explore your selling options
Work with a Zillow partner agent
Leverage their expertise and Zillow's premium Showcase listings to get your home seen by more buyers.
Get startedList with your own agent
Get your home in front of millions of buyers by listing it on Zillow.
Learn how to do itSell it yourself
Take full control of how buyers see your home on Zillow by listing For Sale by Owner (FSBO).
List your homeWhat's special
Zillow last checked:
Listing updated:
Listed by:
Paula McDaniel 423-355-0311,
Real Estate Partners Chattanooga LLC
Bought with:
Charlotte A Mabry, 0228140
Legacy 234
Source: Greater Chattanooga Realtors,MLS#: 1516184
Facts & features
Interior
Bedrooms & bathrooms
- Bedrooms: 4
- Bathrooms: 3
- Full bathrooms: 3
Primary bedroom
- Level: First
Bedroom
- Level: First
Bedroom
- Level: Second
Bedroom
- Level: Second
Primary bathroom
- Level: First
Bathroom
- Level: First
Bathroom
- Level: Second
Kitchen
- Level: First
Laundry
- Level: First
Living room
- Level: First
Heating
- Central, Electric
Cooling
- Central Air, Electric
Appliances
- Included: Double Oven, Dishwasher, Electric Water Heater, Free-Standing Electric Range, Microwave, Refrigerator, Stainless Steel Appliance(s)
- Laundry: Laundry Room, Main Level
Features
- Breakfast Bar, Ceiling Fan(s), Crown Molding, Double Vanity, Eat-in Kitchen, Granite Counters, High Ceilings, Kitchen Island, Open Floorplan, Pantry, Primary Downstairs, Storage, Walk-In Closet(s), En Suite
- Flooring: Carpet, Luxury Vinyl
- Windows: Vinyl Frames
- Has basement: No
- Has fireplace: Yes
- Fireplace features: Living Room
Interior area
- Total structure area: 2,200
- Total interior livable area: 2,200 sqft
- Finished area above ground: 2,200
Property
Parking
- Total spaces: 2
- Parking features: Driveway, Garage Door Opener, Garage Faces Front, Kitchen Level
- Attached garage spaces: 2
Features
- Levels: One and One Half
- Patio & porch: Covered
- Exterior features: Rain Gutters
- Fencing: Back Yard,Fenced
Lot
- Size: 0.26 Acres
- Dimensions: 102 x 110
- Features: Level
Details
- Additional structures: Shed(s)
- Parcel number: 113i G 018
- Special conditions: Standard
Construction
Type & style
- Home type: SingleFamily
- Architectural style: Ranch
- Property subtype: Single Family Residence
Materials
- HardiPlank Type, Stone
- Foundation: Slab
- Roof: Shingle
Condition
- New construction: No
- Year built: 2023
Utilities & green energy
- Sewer: Public Sewer
- Water: Public
- Utilities for property: Underground Utilities
Community & HOA
Community
- Subdivision: Hamilton on Hunter West
HOA
- Has HOA: No
Location
- Region: Ooltewah
Financial & listing details
- Price per square foot: $202/sqft
- Tax assessed value: $471,300
- Annual tax amount: $1,757
- Date on market: 7/7/2025
- Listing terms: Cash,Conventional,FHA,VA Loan
Price history
| Date | Event | Price |
|---|---|---|
| 10/20/2025 | Listing removed | $2,200$1/sqft |
Source: Zillow Rentals Report a problem | ||
| 10/7/2025 | Price change | $2,200-8.3%$1/sqft |
Source: Zillow Rentals Report a problem | ||
| 9/23/2025 | Price change | $2,400-7.7%$1/sqft |
Source: Zillow Rentals Report a problem | ||
| 9/4/2025 | Listed for rent | $2,600$1/sqft |
Source: Zillow Rentals Report a problem | ||
| 8/25/2025 | Sold | $445,000-3.2%$202/sqft |
Source: Greater Chattanooga Realtors #1516184 Report a problem | ||
| 8/13/2025 | Contingent | $459,900$209/sqft |
Source: Greater Chattanooga Realtors #1516184 Report a problem | ||
| 7/24/2025 | Price change | $459,900-1.9%$209/sqft |
Source: Greater Chattanooga Realtors #1516184 Report a problem | ||
| 7/7/2025 | Listed for sale | $469,000+9.6%$213/sqft |
Source: Greater Chattanooga Realtors #1516184 Report a problem | ||
| 12/14/2023 | Sold | $427,981+558.4%$195/sqft |
Source: Public Record Report a problem | ||
| 5/30/2023 | Sold | $65,000$30/sqft |
Source: Public Record Report a problem | ||
Public tax history
| Year | Property taxes | Tax assessment |
|---|---|---|
| 2025 | $1,795 +2.1% | $117,825 +50.8% |
| 2024 | $1,757 +528.4% | $78,150 +525.2% |
| 2023 | $280 | $12,500 |
Find assessor info on the county website
Neighborhood: 37363
Nearby homes
- $550,0004 bd3 ba2.6k sqft7283 Mercedes Ln, Ooltewah, TN 37363Sold
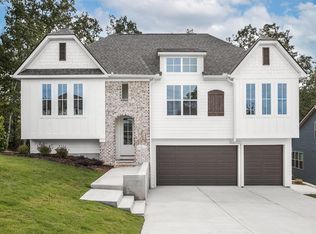
- $454,751-- bd-- ba2.1k sqft7269 Mercedes Ln, Ooltewah, TN 37363Sold
- $466,0003 bd3 ba2.3k sqft7276 Mercedes Ln #1527, Ooltewah, TN 37363Off Market

- $457,9003 bd3 ba2.4k sqft7276 Mercedes Ln, Ooltewah, TN 37363For Sale

- $449,0004 bd3 ba2.3k sqft7192 Mercedes Ln, Ooltewah, TN 37363Sold
- $417,3624 bd3 ba2.2k sqft7019 Mercedes Ln, Ooltewah, TN 37363Sold
- $415,0003 bd3 ba2k sqft7237 Mercedes Ln #1577, Ooltewah, TN 37363Pending
- $447,500-- bd2 ba2.3k sqft6325 Frankfurt Rd, Ooltewah, TN 37363Off Market
Nearby schools
GreatSchools rating
- 8/10Wallace A. Smith Elementary SchoolGrades: PK-5Distance: 1.1 mi
- 7/10Hunter Middle SchoolGrades: 6-8Distance: 1.2 mi
- 3/10Central High SchoolGrades: 9-12Distance: 2 mi
Schools provided by the listing agent
- Elementary: Wallace A. Smith Elementary
- Middle: Hunter Middle
- High: Central High School
Source: Greater Chattanooga Realtors. This data may not be complete. We recommend contacting the local school district to confirm school assignments for this home.
Get a cash offer in 3 minutes
Find out how much your home could sell for in as little as 3 minutes with a no-obligation cash offer.
Estimated market value
$445,800
Get a cash offer in 3 minutes
Find out how much your home could sell for in as little as 3 minutes with a no-obligation cash offer.
Estimated market value
$445,800
- Tennessee
- Hamilton County
- Ooltewah
- 37363
- 7183 Mercedes Ln
Nearby cities
Nearby zip codes
Other Ooltewah Topics
