Built in 2023 and move-in ready, this 3-bedroom, 2.5-bath home offers over 2,000 square feet, a finished basement, 2-car garage, and a 12x20 storage building; all in a convenient Ooltewah location with quick access to I-75, Volkswagen, Amazon, Chattanooga Airport, and downtown Chattanooga.
Inside, you'll find an open-concept floor plan featuring granite countertops, stainless appliances, custom cabinetry, cathedral ceilings, and a gas fireplace. The spacious primary suite includes a trey ceiling, double vanity, tiled walk-in shower, and walk-in closet.
The finished basement provides flexible space for a media room, home office, gym, playroom, or second living area. Additional features include smart garage technology, HVAC zoning controls, radon mitigation system, additional attic storage, two exterior yard hydrants, and a 12x20 storage building.
Enjoy low-maintenance exterior finishes with brick, Hardie board, and vinyl siding, plus outdoor living space on the rear deck. Conveniently located near shopping, dining, Chickamauga Lake, and major employers while offering the benefits of a newer home without the wait of new construction.
Contingent
Price cut: $9.9K (6/22)
$415,000
7237 Mercedes Ln #1577, Ooltewah, TN 37363
3beds
2,072sqft
:
Get pre-qualified$2,563/mo
Single Family Residence
Built in 2023
0.29 Acres Lot
$411,400 Zestimate®
$200/sqft
$-- HOA
What's special
Gas fireplaceFinished basementWalk-in closetOpen-concept floor planTwo exterior yard hydrantsCathedral ceilingsStainless appliances
- 106 days |
- 148 |
- 7 |
Zillow last checked:
Listing updated:
Listed by:
Megan Summers 423-653-8711,
simpliHOM 855-856-9466
Source: Greater Chattanooga Realtors,MLS#: 1533368
Facts & features
Interior
Bedrooms & bathrooms
- Bedrooms: 3
- Bathrooms: 3
- Full bathrooms: 2
- 1/2 bathrooms: 1
Primary bedroom
- Level: First
Bedroom
- Level: First
Bedroom
- Level: First
Bathroom
- Description: Full Bathroom
- Level: First
Bathroom
- Description: Full Bathroom
- Level: First
Bathroom
- Description: Bathroom Half
- Level: Basement
Family room
- Level: Basement
Great room
- Level: First
Heating
- Central, Natural Gas
Cooling
- Central Air, Electric
Appliances
- Included: Dishwasher, Free-Standing Electric Range, Gas Water Heater, Microwave, Refrigerator
- Laundry: Laundry Closet, Electric Dryer Hookup, Gas Dryer Hookup, Washer Hookup
Features
- Cathedral Ceiling(s), Granite Counters, High Ceilings, Open Floorplan, Pantry, Primary Downstairs, Walk-In Closet(s), Separate Shower, Tub/shower Combo, En Suite
- Flooring: Carpet, Tile, Vinyl
- Windows: Insulated Windows, Vinyl Frames, Window Treatments
- Basement: Finished,Full
- Number of fireplaces: 1
- Fireplace features: Gas Log, Great Room
Interior area
- Total structure area: 2,072
- Total interior livable area: 2,072 sqft
- Finished area above ground: 1,967
Property
Parking
- Total spaces: 2
- Parking features: Basement, Garage Door Opener, Garage Faces Front
- Attached garage spaces: 2
Features
- Levels: Two
- Stories: 2
- Patio & porch: Deck, Patio
- Exterior features: Rain Gutters
- Has spa: Yes
- Has view: Yes
Lot
- Size: 0.29 Acres
- Dimensions: 196 x 59 x 133 x 199
- Features: Gentle Sloping, Sloped, Split Possible
Details
- Parcel number: 113i G 015
- Special conditions: Personal Interest
Construction
Type & style
- Home type: SingleFamily
- Architectural style: Split Level
- Property subtype: Single Family Residence
Materials
- Brick, Other, Vinyl Siding, Fiber Cement
- Foundation: Concrete Perimeter
- Roof: Asphalt,Shingle
Condition
- New construction: No
- Year built: 2023
Utilities & green energy
- Sewer: Holding Tank
- Water: Public
- Utilities for property: Cable Available, Electricity Available, Phone Available, Sewer Connected, Underground Utilities
Community & HOA
Community
- Security: Smoke Detector(s)
- Subdivision: Hamilton on Hunter West
HOA
- Has HOA: No
Location
- Region: Ooltewah
Financial & listing details
- Price per square foot: $200/sqft
- Annual tax amount: $1,838
- Date on market: 4/25/2026
- Listing terms: Cash,Conventional,FHA,USDA Loan,VA Loan
- Inclusions: 12x 20 Shed
Estimated market value
$411,400
$391,000 - $432,000
$2,519/mo
Price history
| Date | Event | Price |
|---|---|---|
| 7/17/2026 | Contingent | $415,000$200/sqft |
Source: Greater Chattanooga Realtors #1533368 Report a problem | ||
| 6/22/2026 | Price change | $415,000-2.3%$200/sqft |
Source: Greater Chattanooga Realtors #1533368 Report a problem | ||
| 6/3/2026 | Price change | $424,900-2.3%$205/sqft |
Source: Greater Chattanooga Realtors #1533368 Report a problem | ||
| 4/25/2026 | Listed for sale | $435,000+7.4%$210/sqft |
Source: Greater Chattanooga Realtors #1533368 Report a problem | ||
| 8/25/2023 | Sold | $405,000$195/sqft |
Source: Greater Chattanooga Realtors #1376919 Report a problem | ||
| 7/21/2023 | Contingent | $405,000$195/sqft |
Source: Greater Chattanooga Realtors #1376919 Report a problem | ||
| 7/20/2023 | Listed for sale | $405,000$195/sqft |
Source: Greater Chattanooga Realtors #1376919 Report a problem | ||
Public tax history
Tax history is unavailable.
Monthly payment
Est. payment
Payment breakdown
Explore the cost of this home by adjusting the details. Changes won't be saved.Climate risks
Neighborhood: 37363
Getting around
0 / 100
Car-DependentNearby schools
GreatSchools rating
- 8/10Wallace A. Smith Elementary SchoolGrades: PK-5Distance: 1.1 mi
- 7/10Hunter Middle SchoolGrades: 6-8Distance: 1.2 mi
- 3/10Central High SchoolGrades: 9-12Distance: 2 mi
Schools provided by the listing agent
- Elementary: Wallace A. Smith Elementary
- Middle: Hunter Middle
- High: Central High School
Source: Greater Chattanooga Realtors. This data may not be complete. We recommend contacting the local school district to confirm school assignments for this home.
- $410,0004 bd3 ba2.3k sqft7249 Mercedes Ln #1578, Ooltewah, TN 37363Sold
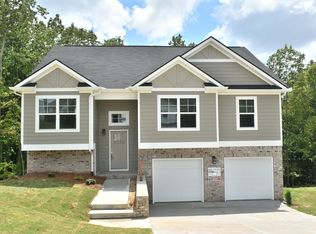
- $410,000-- bd-- ba2.3k sqft7249 Mercedes Ln, Ooltewah, TN 37363Sold
- $454,751-- bd-- ba2.1k sqft7269 Mercedes Ln, Ooltewah, TN 37363Sold
- $420,0003 bd3 ba2.3k sqft7248 Mercedes Ln #1528, Ooltewah, TN 37363Sold
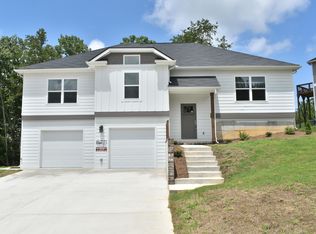
- $405,000-- bd-- ba1.9k sqft7237 Mercedes Ln, Ooltewah, TN 37363Sold
- $445,0004 bd3 ba2.2k sqft7183 Mercedes Ln, Ooltewah, TN 37363Sold
- $420,000-- bd-- ba2.4k sqft7248 Mercedes Ln, Ooltewah, TN 37363Sold
- $550,0004 bd3 ba2.6k sqft7283 Mercedes Ln, Ooltewah, TN 37363Sold
A local agent can set up tours, give advice and negotiate with sellers.
Similar homes
- $449,9004 bd3 ba2.3k sqft7419 Pfizer Dr, Ooltewah, TN 37363For Sale
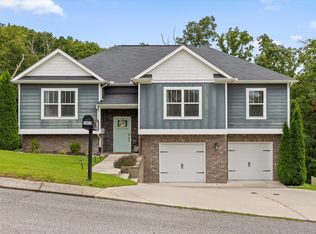 MLS ID #1540327, Christian Beairsto. Greater Chattanooga Realtors
 - $420,0003 bd3 ba2.3k sqft6864 Steep Hl, Ooltewah, TN 37363For Sale
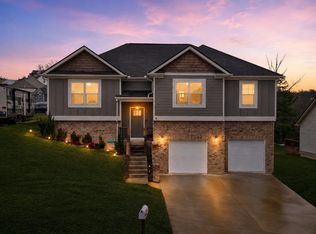 MLS ID #1528036, Yuliya Murnik. Greater Chattanooga Realtors
 - $439,9004 bd3 ba2.3k sqft7215 Old Bug Ln, Ooltewah, TN 37363For Sale
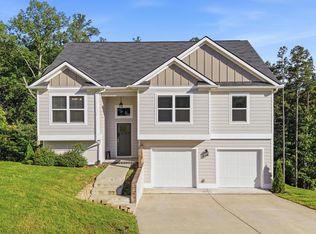 MLS ID #1537975, Chad M Trapp. Greater Chattanooga Realtors
 - $400,0004 bd3 ba2.2k sqft5526 Twin Oaks Dr, Ooltewah, TN 37363For Sale
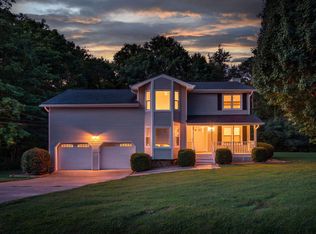 MLS ID #1540096, Michael Jackson. Greater Chattanooga Realtors
 - $457,9003 bd3 ba2.4k sqft7276 Mercedes Ln, Ooltewah, TN 37363For SaleMLS ID #1536635, Kimberly Coulter. Greater Chattanooga Realtors
- $418,5002 bd3 ba1.9k sqft4632 Pattentown Rd, Ooltewah, TN 37363For SaleMLS ID #1532371, Shawn Feagans. Greater Chattanooga Realtors
- $430,0004 bd3 ba1.8k sqft6815 Huntcliff Dr, Ooltewah, TN 37363For SaleBHHS broker feed
- $589,9004 bd3 ba2.6k sqft7061 Mercedes Ln, Ooltewah, TN 37363For SaleMLS ID #1538358, Elizabeth Moyer. Greater Chattanooga Realtors
- $450,0004 bd3 ba2.3k sqft7619 Cove Ridge Dr, Hixson, TN 37343For SaleMLS ID #1539967, Kevin Gomila. Greater Chattanooga Realtors
- $415,0003 bd3 ba2k sqft3915 Brock Rd, Chattanooga, TN 37421For SaleMLS ID #1538969, Evan Barron. Greater Chattanooga Realtors
- $525,0004 bd3 ba2.7k sqft7278 Meredith Ct, Ooltewah, TN 37363For SaleMLS ID #1539244, Grace Edrington. Greater Chattanooga Realtors
- $525,0003 bd3 ba2.5k sqft7709 Diamondhead Dr, Ooltewah, TN 37363For SaleMLS ID #1533848, Bethany Patten. Greater Chattanooga Realtors
- $385,0003 bd2 ba2k sqft6546 Olde Ferry Lndg, Harrison, TN 37341For SaleMLS ID #1533875, Norma G Whaley. Greater Chattanooga Realtors
- $310,0003 bd2 ba1.6k sqft3940 Cole Trl, Ooltewah, TN 37363For SaleMLS ID #1532618, Grace Edrington. Greater Chattanooga Realtors
- $415,0003 bd4 ba1.7k sqft4675 University Dr, Ooltewah, TN 37363For SaleMLS ID #1537190, Veronica Ramirez. Greater Chattanooga Realtors
- $375,0003 bd3 ba2.3k sqft2307 Brookhaven Cir, Chattanooga, TN 37421For SaleMLS ID #1539944, Delia Crumbaker. Greater Chattanooga Realtors
- $399,0004 bd3 ba2.3k sqft7807 Hixson Pike, Hixson, TN 37343For SaleMLS ID #1534571, Diane E Burke. Greater Chattanooga Realtors
- $450,0004 bd3 ba2.1k sqft7762 Lynnle Way, Hixson, TN 37343For SaleMLS ID #1539812, Leatha Eaves. Greater Chattanooga Realtors
- $579,0004 bd3 ba2.5k sqft7904 Frostwood Ln, Ooltewah, TN 37363For SaleMLS ID #1530283, Justin Tate. Greater Chattanooga Realtors
- $500,0003 bd3 ba2.5k sqft6413 Shirley Pond Rd, Harrison, TN 37341For SaleMLS ID #1535383, Hannah Lanning. Greater Chattanooga Realtors
