Skip main navigation
Off market
  • $449,400

    8718 George Town Trace Ln, Chattanooga, TN 37421

    4beds
    2,580sqft
    SingleFamily
    Built in 1994
    1 Acres Lot
    $449,400 Zestimate®
    $174/sqft
    $2,802 Estimated rent

    Home value

    $449,400

    $418,000 - $485,000

    $2,802/mo

    Zestimate® history
    Loading
    Loading...

    Owner options

    List your home for rent

    $2,802/mo

    Rent Zestimate®

    Find your next renter with Zillow Rental Manager. Plus, with online applications, you can quickly screen prospective tenants – for free.

    Learn more

    $2,802/mo

    Rent Zestimate®

    Refinance and save

    $2,606/mo

    Est. payment

    Refinancing to a lower rate could help reduce your monthly payments and save thousands over the life of the loan.

    See today's rates

    $2,606/mo

    Est. payment

    Explore your selling options

    Work with a Zillow partner agent

    Leverage their expertise and Zillow's premium Showcase listings to get your home seen by more buyers.

    Get started

    List with your own agent

    Get your home in front of millions of buyers by listing it on Zillow.

    Learn how to do it

    Sell it yourself

    Take full control of how buyers see your home on Zillow by listing For Sale by Owner (FSBO).

    List your home

    What's special

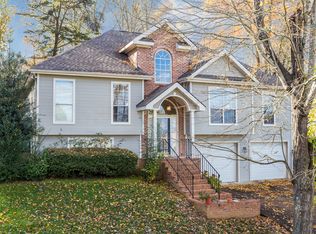
    This bright and cheery home exudes Welcome Home feelings the minute you walk in the door! There is an inviting foyer that opens up to a formal dining room, and the vaulted living room with a gas log, brick fireplace. The eat-in kitchen boasts plenty of storage with not one, but two pantries! The main-level master has an en suite complete with jetted tub, separate shower and walk-in closet. Finishing up the main level is a half bath and laundry room. Upstairs are three bedrooms, one with an attached bonus room that is currently being used as a fourth bedroom, and a full bathroom. The basement is the perfect bonus with a den, office/flex space, storage room and a full bath! The backyard truly feels like a private oasis with the patio being tucked in between mature trees. The sellers have cleared the top of the lot and added rock steps which make for a great play space! This home is a must see! Buyer is responsible to do their due diligence to verify that all information is correct, accurate and for obtaining any and all restrictions for the property.

    This property is off market, which means it's not currently listed for sale or rent on Zillow. This may be different from what's available on other websites or public sources.

    Facts & features

    Interior

    Bedrooms & bathrooms
    • Bedrooms: 4
    • Bathrooms: 4
    • Full bathrooms: 3
    • 1/2 bathrooms: 1
    Heating
    • Other, Gas
    Cooling
    • Central
    Appliances
    • Included: Dishwasher, Garbage disposal, Range / Oven
    Features
    • Flooring: Tile, Carpet, Hardwood
    • Basement: Half
    • Has fireplace: Yes
    Interior area
    • Total interior livable area: 2,580 sqft

    Property

    Parking
    • Parking features: Garage - Attached
    Features
    • Exterior features: Vinyl, Brick
    Lot
    • Size: 1 Acres
    Details
    • Parcel number: 159NC00518

    Construction

    Type & style
    • Home type: SingleFamily
    Materials
    • Roof: Other
    Condition
    • Year built: 1994

    Utilities & green energy

    • Sewer: Public Sewer System

    Community & neighborhood

    Location
    • Region: Chattanooga

    HOA & financial

    HOA
    • Has HOA: Yes
    • HOA fee: $12 monthly

    Other

    Other facts
    • FLOORS: Carpet, Ceramic Tile, Solid Hardwood
    • 1ST LEVEL: Living Room, Dining Room, Kitchen, Foyer, 1 Bedroom, 1 Bath, Half Baths, Laundry Room
    • ROOF: Shingle
    • COOLING: Central Electric, Double Units
    • DINING: Formal Separate, Kitchen Combo
    • GARAGE: Garage Attached Double
    • INTERIOR: Cathedral/Vaulted Ceiling, Ceiling Fans, Smoke Alarm, Jetted Tub, Garage Opener, Trey Ceiling, Master On Main
    • 2ND LEVEL: 1 Bath, 2 Bedrooms
    • APPLIANCES: Dishwasher, Disposal, Range/Oven
    • BSMT ROOMS: 1 Bath, Family Room/Den, Garage
    • DRIVEWAY: Concrete
    • EXTERIOR: Patio, Mailbox
    • WATER: Public
    • WINDOWS: Vinyl
    • WATER HTR: Gas
    • Type: RESIDENTIAL
    • SEWER: Public Sewer System
    • DISCLOSURES: On File
    • HEATING: Gas, Dual Fuel
    • FIREPLACES: Gas
    • Style: 2 Or More Stories
    • Basement: Half
    • BASEMENT/FOUNDATION: Finished
    • HOA: Yes
    • HOA Frequency: Annually
    • Half Baths: 1
    • Tax ID: 159n C 005.18

    Price history

    DateEventPrice
    8/22/2019Sold$245,000-2%$95/sqft
    Source: Greater Chattanooga Realtors #1297231 Report a problem
    5/17/2019Price change$249,900-2%$97/sqft
    Source: Real Estate Partners Chatt LLC #1297231 Report a problem
    4/16/2019Listed for sale$255,000$99/sqft
    Source: Real Estate Partners Chatt LLC #1297231 Report a problem
    4/8/2019Pending sale$255,000$99/sqft
    Source: Real Estate Partners Chatt LLC #1297231 Report a problem
    4/2/2019Listed for sale$255,000+28.8%$99/sqft
    Source: Real Estate Partners Chatt LLC #1297231 Report a problem
    4/5/2017Sold$198,000$77/sqft
    Source: Public Record Report a problem

    Public tax history

    YearProperty taxesTax assessment
    2025$1,531 +15.2%$101,000 +70%
    2024$1,329 $59,400
    2023$1,329 $59,400
    2022$1,329 $59,400
    2021$1,329 +12.4%$59,400 +38.9%
    2020$1,182 $42,750
    2019$1,182 $42,750
    2018$1,182 -48.2%$42,750
    2017$2,282 +4.7%$42,750
    2016$2,179 --
    2015$2,179 $40,675
    2014$2,179 +4.4%--
    2013$2,087 $40,675 -1.1%
    2012$2,087 $41,125
    2011$2,087 $41,125
    2010$2,087 +7.9%$41,125
    2009$1,935 $41,125 +13.4%
    2008-- $36,275
    2007-- $36,275
    2006-- $36,275
    2005-- $36,275 +13.3%
    2004-- $32,025
    2003-- $32,025
    2002-- $32,025
    2001-- $32,025 +9.7%
    2000-- $29,200

    Find assessor info on the county website

    Neighborhood: 37421

    Nearby schools

    GreatSchools rating
    Schools provided by the listing agent
    • Elementary: Westview
    • Middle: East Hamilton Middle School
    • High: East Hamilton High School

    Source: The MLS. This data may not be complete. We recommend contacting the local school district to confirm school assignments for this home.

    Get a cash offer in 3 minutes
    Find out how much your home could sell for in as little as 3 minutes with a no-obligation cash offer.
    Estimated market value
    $449,400
    Get a cash offer in 3 minutes
    Find out how much your home could sell for in as little as 3 minutes with a no-obligation cash offer.
    Estimated market value
    $449,400