Welcome home to this beautiful 4BR 3.5BA home in the highly sought after North Murray School District offering nearly 3,000 sq. ft. of elegant living space. Spacious floor plan with generous living areas, abundant natural light, and room for the whole family. Step outside to a private backyard retreat featuring a professionally maintained swimming pool with a brand new liner, perfect for entertaining and relaxing. A rare opportunity to enjoy comfort, style, and outdoor living in one exceptional property. Conveniently located in the desirable North Murray School District, this exceptional property combines a prime location with outstanding amenities and timeless appeal. Don't miss your opportunity to own this incredible home where comfort, elegance, and outdoor living come together perfectly. Schedule your private showing today!
Active
Price cut: $10K (11/11)
$479,900
117 Indian Trce, Chatsworth, GA 30705
4beds
2,951sqft
Single Family Residence
Built in 1999
0.67 Acres Lot
$471,800 Zestimate®
$163/sqft
$-- HOA
What's special
Abundant natural lightPrivate backyard retreatProfessionally maintained swimming pool
- 45 days
- 694
- 73
Zillow last checked:
Listing updated:
Listed by:
Céline Higgins Evans 770-762-6256,
Simply List
Source: GAMLS,MLS#: 10868643
Facts & features
Interior
Bedrooms & bathrooms
- Bedrooms: 4
- Bathrooms: 4
- Full bathrooms: 3
- 1/2 bathrooms: 1
- Main level bathrooms: 1
- Main level bedrooms: 1
Rooms
- Room types: Other
Dining room
- Features: Seats 12+
Kitchen
- Features: Kitchen Island
Heating
- Electric, Forced Air, Heat Pump
Cooling
- Ceiling Fan(s), Electric, Heat Pump
Appliances
- Included: Dishwasher, Electric Water Heater, Refrigerator
- Laundry: Other
Features
- Double Vanity, Master On Main Level
- Flooring: Hardwood, Vinyl
- Windows: Double Pane Windows
- Basement: Crawl Space
- Has fireplace: Yes
- Fireplace features: Family Room, Gas Log
- Common walls with other units/homes: No Common Walls
Interior area
- Total structure area: 2,951
- Total interior livable area: 2,951 sqft
- Finished area above ground: 2,951
- Finished area below ground: 0
Property
Parking
- Total spaces: 6
- Parking features: Garage, Side/Rear Entrance
- Has garage: Yes
Features
- Levels: Two
- Stories: 2
- Patio & porch: Patio
- Has private pool: Yes
- Pool features: In Ground
- Fencing: Privacy,Wood
- Body of water: None
Lot
- Size: 0.67 Acres
- Features: Private
Details
- Parcel number: 0029C 026
Construction
Type & style
- Home type: SingleFamily
- Architectural style: Brick 3 Side,Colonial
- Property subtype: Single Family Residence
Materials
- Concrete
- Foundation: Block
- Roof: Composition
Condition
- Updated/Remodeled
- New construction: No
- Year built: 1999
Utilities & green energy
- Sewer: Septic Tank
- Water: Public
- Utilities for property: Underground Utilities, Water Available
Community & HOA
Community
- Features: None
- Security: Smoke Detector(s)
- Subdivision: Indian Trace
HOA
- Has HOA: No
- Services included: None
Location
- Region: Chatsworth
Financial & listing details
- Price per square foot: $163/sqft
- Tax assessed value: $460,310
- Annual tax amount: $4,170
- Date on market: 10/7/2026
- Cumulative days on market: 45 days
- Listing agreement: Exclusive Right To Sell
Estimated market value
$471,800
$448,000 - $495,000
$3,675/mo
Price history
| Date | Event | Price |
|---|---|---|
| 11/11/2026 | Price change | $479,900-2%$163/sqft |
Source:  GAMLS #10868643 Report a problem | ||
| 10/7/2026 | Listed for sale | $489,900+62.4%$166/sqft |
Source:  FMLS GA #7850702 Report a problem | ||
| 8/31/2026 | Sold | $301,729-37.1%$102/sqft |
Source: Public Record Report a problem | ||
| 6/15/2026 | Price change | $480,000-1%$163/sqft |
Source:  Carpet Capital AOR #135169 Report a problem | ||
| 5/18/2026 | Price change | $485,000-2.8%$164/sqft |
Source: Carpet Capital AOR #135169 Report a problem | ||
| 3/24/2026 | Listed for sale | $499,000-4.9%$169/sqft |
Source: Carpet Capital AOR #135169 Report a problem | ||
| 3/18/2026 | Listing removed | $524,900$178/sqft |
Source: Greater Chattanooga Realtors #1521339 Report a problem | ||
| 1/15/2026 | Price change | $524,900-2.8%$178/sqft |
Source: Carpet Capital AOR #131050 Report a problem | ||
| 10/24/2025 | Price change | $539,900-1.7%$183/sqft |
Source: Greater Chattanooga Realtors #1521339 Report a problem | ||
| 9/29/2025 | Price change | $549,000+4.6%$186/sqft |
Source: Greater Chattanooga Realtors #1521339 Report a problem | ||
| 8/28/2025 | Listed for sale | $525,000+6.1%$178/sqft |
Source: Owner Report a problem | ||
| 4/10/2025 | Listing removed | $495,000$168/sqft |
Source: Carpet Capital AOR #129075 Report a problem | ||
| 3/18/2025 | Price change | $495,000-1%$168/sqft |
Source: Carpet Capital AOR #129075 Report a problem | ||
| 2/28/2025 | Price change | $499,999-3.8%$169/sqft |
Source: Carpet Capital AOR #129075 Report a problem | ||
| 2/24/2025 | Price change | $519,999-1%$176/sqft |
Source: Carpet Capital AOR #129075 Report a problem | ||
| 1/29/2025 | Price change | $525,000+5%$178/sqft |
Source: Carpet Capital AOR #129075 Report a problem | ||
| 1/14/2025 | Price change | $499,900-4.8%$169/sqft |
Source: Carpet Capital AOR #129075 Report a problem | ||
| 11/27/2024 | Price change | $525,000+9.4%$178/sqft |
Source: Carpet Capital AOR #129075 Report a problem | ||
| 11/14/2024 | Listed for sale | $479,900+40.7%$163/sqft |
Source: Owner Report a problem | ||
| 6/22/2018 | Sold | $341,000-2.5%$116/sqft |
Source: Carpet Capital AOR #112090 Report a problem | ||
| 5/30/2018 | Pending sale | $349,900$119/sqft |
Source: St. Ives Realty #112090 Report a problem | ||
| 4/20/2018 | Price change | $349,900+6.1%$119/sqft |
Source: Owner Report a problem | ||
| 3/7/2018 | Listed for sale | $329,900+101.8%$112/sqft |
Source: Owner Report a problem | ||
| 9/1/2017 | Sold | $163,500+9.3%$55/sqft |
Source: Public Record Report a problem | ||
| 9/12/2016 | Sold | $149,564+579.8%$51/sqft |
Source: Public Record Report a problem | ||
| 12/4/2008 | Sold | $22,000+120%$7/sqft |
Source: Public Record Report a problem | ||
| 5/10/2008 | Sold | $10,000$3/sqft |
Source: Public Record Report a problem | ||
Public tax history
| Year | Property taxes | Tax assessment |
|---|---|---|
| 2025 | $4,170 0% | $184,124 +2.7% |
| 2024 | $4,171 +2.6% | $179,260 +2.5% |
| 2023 | $4,066 +12.6% | $174,876 +14.7% |
| 2022 | $3,611 +9% | $152,516 +11.6% |
| 2021 | $3,312 +13% | $136,636 +15.1% |
| 2020 | $2,931 | $118,676 |
| 2019 | $2,931 +81.5% | $118,676 |
| 2018 | $1,615 -38.7% | $118,676 +11.2% |
| 2017 | $2,635 | $106,716 |
Find assessor info on the county website
Monthly payment
Est. payment
Payment breakdown
Explore the cost of this home by adjusting the details. Changes won't be saved.Climate risks
Neighborhood: 30705
Nearby schools
Schools provided by the listing agent
- Elementary: WoodLawn
- Middle: Bagley
- High: North Murray
Source: GAMLS. This data may not be complete. We recommend contacting the local school district to confirm school assignments for this home.
Similar homes
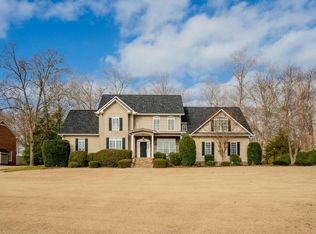
- $485,0003 bd3 ba2.5k sqft89 Arrowhead Dr, Chatsworth, GA 30705For Sale
 MLS ID #1545389, Lisa Sloan. Greater Chattanooga Realtors
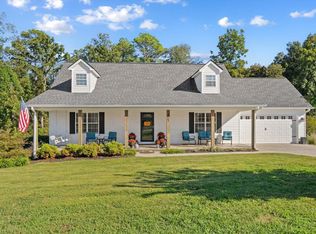
- $475,0003 bd4 ba3.5k sqft758 Central Way, Chatsworth, GA 30705For Sale
 MLS ID #136152, Lisa Higdon. Carpet Capital AOR
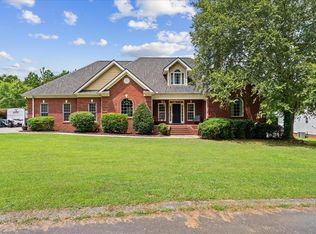
- $350,0002 bd2 ba1.8k sqft188 Valley Rd, Chatsworth, GA 30705For Sale
 MLS ID #1543038, Grace Edrington. Greater Chattanooga Realtors
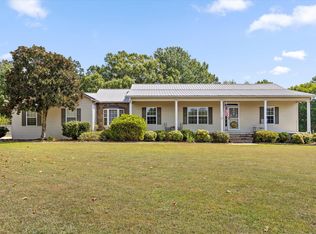
- $330,0003 bd2 ba1.5k sqft272 Sales Ave, Chatsworth, GA 30705For Sale
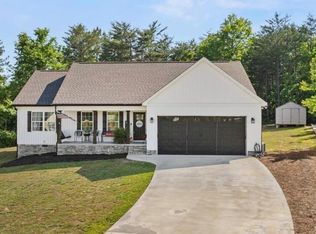 MLS ID #136680, Tracy Spence. Carpet Capital AOR
- $267,5003 bd2 ba1.5k sqft87 Middleton Ct #47, Chatsworth, GA 30705Active
 MLS ID #10884631, Audrey Cann, BHGRE Metro Brokers. GAMLS
- $499,9005 bd3 ba3.4k sqft6775 Nicklesville Rd NE, Ranger, GA 30734ActiveMLS ID #10886096, Lee Nicholson, Covenant Realty. GAMLS
- $469,9003 bd3 ba2.8k sqft144 Monet Dr, Ellijay, GA 30540ActiveMLS ID #10890649, Wynn Martin, Eighteen O'Two Realty, LLC. GAMLS
- $449,9003 bd4 ba3.6k sqft337 Fields Ferry Dr NE, Calhoun, GA 30701ActiveMLS ID #10762391, Mandy Parker, KW Signature Partners. GAMLS
- $395,0005 bd4 ba2.8k sqft1212 Covie Dr, Dalton, GA 30720For Sale
 MLS ID #7835785, Celina Chiesa, Heritage Dalton Group, LLC. FMLS GA
