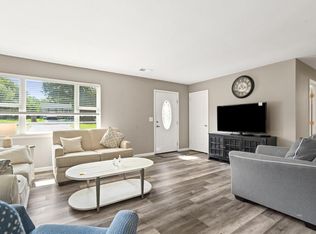
Welcome to this charming 3-bedroom, 2-bath home nestled in a pleasant, established neighborhood, just 3 miles from town! With its attractive stone front and durable Hardie board siding, this well-maintained home offers wonderful curb appeal and a welcoming first impression. Step inside to discover a comfortable, inviting layout filled with practical features that make everyday living a pleasure. The kitchen boasts beautiful granite countertop, a convenient pantry, and plenty of storage. A security system and Nest smart thermostat provide added comfort, convenience, and peace of mind. Step outside to a level backyard, perfect for gardening, planting colorful flowers, creating a play area, or simply relaxing and enjoying the outdoors. Location is Prim! Just minutes from town, with schools, recreational parks, shopping, and everyday conveniences nearby, you'll appreciate the balance of neighborhood charm and easy access to everything you need. Whether you're looking for your first home, a place to downsize, or simply a comfortable home without a lot of upkeep, this property checks so many boxes!
Active
$267,500
87 Middleton Ct #47, Chatsworth, GA 30705
3beds
1,504sqft
Single Family Residence
Built in 2019
0.28 Acres Lot
$-- Zestimate®
$178/sqft
$-- HOA
What's special
Level backyardDurable hardie board sidingBeautiful granite countertopAttractive stone frontWonderful curb appealNest smart thermostatComfortable inviting layout
- 1 day
- 96
- 12
Zillow last checked:
Listing updated:
Listed by:
Audrey Cann 7069463800,
BHGRE Metro Brokers
Source: GAMLS,MLS#: 10884631
Facts & features
Interior
Bedrooms & bathrooms
- Bedrooms: 3
- Bathrooms: 2
- Full bathrooms: 2
- Main level bathrooms: 2
- Main level bedrooms: 3
Rooms
- Room types: Great Room, Laundry
Kitchen
- Features: Breakfast Room, Country Kitchen
Heating
- Central, Electric
Cooling
- Ceiling Fan(s), Central Air, Electric
Appliances
- Included: Dishwasher, Dryer, Electric Water Heater, Refrigerator, Washer
- Laundry: Other
Features
- Double Vanity, High Ceilings, Master On Main Level, Tray Ceiling(s), Walk-In Closet(s)
- Flooring: Laminate
- Basement: None
- Has fireplace: No
- Common walls with other units/homes: No Common Walls
Interior area
- Total structure area: 1,504
- Total interior livable area: 1,504 sqft
- Finished area above ground: 1,504
- Finished area below ground: 0
Video & virtual tour
Property
Parking
- Parking features: Garage
- Has garage: Yes
Features
- Levels: One
- Stories: 1
- Patio & porch: Patio
Lot
- Size: 0.28 Acres
- Features: Level
- Residential vegetation: Cleared
Details
- Parcel number: 0047D 008 047
Construction
Type & style
- Home type: SingleFamily
- Architectural style: Craftsman,Ranch
- Property subtype: Single Family Residence
Materials
- Concrete, Stone
- Roof: Composition
Condition
- Resale
- New construction: No
- Year built: 2019
Utilities & green energy
- Sewer: Public Sewer
- Water: Public
- Utilities for property: High Speed Internet
Community & HOA
Community
- Features: None
- Security: Security System
- Subdivision: Clear Creek Village
HOA
- Has HOA: No
- Services included: None
Location
- Region: Chatsworth
Financial & listing details
- Price per square foot: $178/sqft
- Annual tax amount: $2,322
- Date on market: 11/4/2026
- Listing agreement: Exclusive Right To Sell
- Listing terms: Cash,Conventional,FHA,USDA Loan
Estimated market value
Not available
Estimated sales range
Not available
Not available
Price history
| Date | Event | Price |
|---|---|---|
| 11/4/2026 | Listed for sale | $267,500$178/sqft |
Source:  GAMLS #10884631 Report a problem | ||
Public tax history
Tax history is unavailable.
Monthly payment
Est. payment
Payment breakdown
Explore the cost of this home by adjusting the details. Changes won't be saved.Climate risks
Neighborhood: 30705
Nearby schools
Schools provided by the listing agent
- Elementary: Chatsworth
- Middle: Bagley
- High: Murray
Source: GAMLS. This data may not be complete. We recommend contacting the local school district to confirm school assignments for this home.
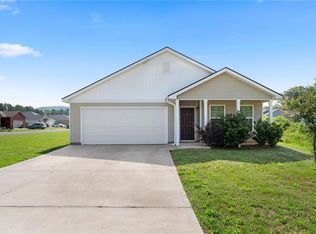
Similar homes
- $267,5003 bd2 ba1.5k sqft87 Middleton Ct, Chatsworth, GA 30705For Sale
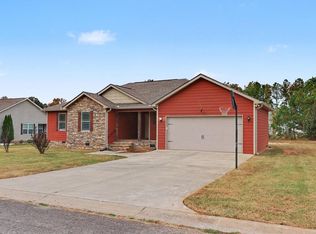 MLS ID #437407, Audrey Cann, BHGRE Metro Brokers - Blue Ridge. NGBOR
- $270,0003 bd3 ba1.6k sqft324 Middleton Ct, Chatsworth, GA 30705For Sale
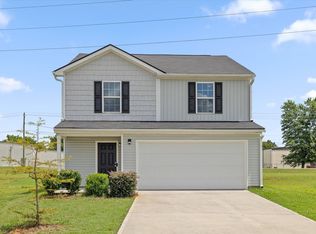 MLS ID #1540691, Guy Fain. Greater Chattanooga Realtors
- $280,0004 bd3 ba1.6k sqft820 Murray Dr, Chatsworth, GA 30705Active
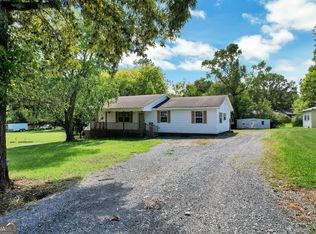
 MLS ID #10868339, Avery Cantrell, Simply Realty. GAMLS
- $260,0003 bd2 ba1.7k sqft560 Chevelle Dr, Chatsworth, GA 30705For Sale
 MLS ID #136822, Tammy Hughes. Carpet Capital AOR
- $265,9004 bd2 ba2.1k sqft827 Brackett Ridge Rd, Chatsworth, GA 30705ActiveMLS ID #10826244, Amanda Kelly, Etowah Realty Group LLC. GAMLS
- $265,0003 bd2 ba1.2k sqft270 Brody Dr NE, Resaca, GA 30735ActiveMLS ID #10844829, Karen Pugliese, Atlanta Communities. GAMLS
- $259,9002 bd3 ba1.3k sqft88 Maddox Ln #88, Chatsworth, GA 30705ActiveMLS ID #10804722, Mandy Blankenship, Keller Williams Heritage. GAMLS
- $269,0003 bd2 ba984 sqft407 Westwind Cir, Ellijay, GA 30540ActiveMLS ID #10770682, Jennifer Seliski-Talbott, 1 Look Real Estate. GAMLS
