INLAW SUITE! Exceptionally well maintained, this spacious home offers room for everyone. The main level features a large living room with a gas fireplace, an eat-in kitchen, formal dining room, and a screened porch just off the living area perfect for relaxing and enjoying the outdoors. The primary suite and an additional bedroom are conveniently located on the main level. The primary suite also features access to a private covered porch, creating a peaceful retreat for morning coffee or quiet evenings. Upstairs, you'll find two additional bedrooms and shared full bathroom. The lower level offers a true in-law suite complete with its own private entrance, large family room, bedroom, bonus room, kitchenette, and full bathroom, ideal for multi-generational living or those who simply need more space.
For sale
Price cut: $20K (8/28)
$424,900
1500 Misty Valley Dr, Chatsworth, GA 30705
5beds
4,181sqft
Single Family Residence
Built in 1987
0.58 Acres Lot
$416,100 Zestimate®
$102/sqft
$-- HOA
What's special
Gas fireplaceSpacious homeEat-in kitchenFormal dining room
- 120 days
- 386
- 21
Zillow last checked:
Listing updated:
Listed by:
Lisa Sloan 706-280-0068,
Keller Williams Realty
Source: Greater Chattanooga Realtors,MLS#: 1536599
Facts & features
Interior
Bedrooms & bathrooms
- Bedrooms: 5
- Bathrooms: 4
- Full bathrooms: 4
Bedroom
- Level: First
Bedroom
- Level: First
Bedroom
- Level: Second
Bedroom
- Level: Second
Bedroom
- Level: Basement
Primary bathroom
- Level: First
Primary bathroom
- Level: First
Bathroom
- Level: Second
Bathroom
- Level: Basement
Bonus room
- Level: Basement
Den
- Level: Basement
Dining room
- Level: First
Kitchen
- Level: First
Laundry
- Level: First
Living room
- Level: First
Other
- Description: kitchenette
- Level: Basement
Heating
- Central, Electric
Cooling
- Central Air, Ceiling Fan(s), Electric
Appliances
- Included: Built-In Electric Range, Disposal, Dishwasher, Exhaust Fan, Electric Water Heater, Microwave
- Laundry: Common Area, Inside, Laundry Room, Main Level
Features
- Ceiling Fan(s), Double Vanity, Entrance Foyer, Eat-in Kitchen, In-Law Floorplan, Walk-In Closet(s), En Suite, Breakfast Room, Separate Dining Room, Connected Shared Bathroom
- Flooring: Carpet, Hardwood, Luxury Vinyl
- Windows: Double Pane Windows, Insulated Windows
- Basement: Finished,Full
- Number of fireplaces: 2
- Fireplace features: Basement, Gas Log, Living Room
Interior area
- Total structure area: 4,181
- Total interior livable area: 4,181 sqft
- Finished area above ground: 2,501
- Finished area below ground: 1,680
Property
Parking
- Total spaces: 2
- Parking features: Concrete, Electric Vehicle Charging Station(s), Garage, Garage Faces Side
- Attached garage spaces: 2
Features
- Levels: Three Or More
- Stories: 3
- Patio & porch: Covered, Deck, Front Porch, Rear Porch, Porch - Screened, Porch - Covered
- Exterior features: None
- Pool features: None
- Spa features: None
- Fencing: None
Lot
- Size: 0.58 Acres
- Dimensions: 203 x 125 x 205 x 125
- Features: Cleared, Corner Lot, Few Trees
Details
- Additional structures: Outbuilding
- Parcel number: 0048b 083
- Special conditions: Standard
- Other equipment: Dehumidifier, Other
Construction
Type & style
- Home type: SingleFamily
- Architectural style: Other
- Property subtype: Single Family Residence
Materials
- Wood Siding
- Foundation: Brick/Mortar
- Roof: Shingle
Condition
- New construction: No
- Year built: 1987
Utilities & green energy
- Sewer: Public Sewer
- Water: Public
- Utilities for property: Cable Available, Electricity Connected, Sewer Connected, Water Connected
Community & HOA
Community
- Features: None
- Subdivision: Whispering Pines
HOA
- Has HOA: No
Location
- Region: Chatsworth
Financial & listing details
- Price per square foot: $102/sqft
- Tax assessed value: $368,600
- Annual tax amount: $4,048
- Date on market: 6/11/2026
- Listing terms: Cash,Conventional,FHA,VA Loan
- Road surface type: Asphalt
Estimated market value
$416,100
$395,000 - $437,000
$2,129/mo
Price history
| Date | Event | Price |
|---|---|---|
| 8/28/2026 | Price change | $424,900-4.5%$102/sqft |
Source:  Carpet Capital AOR #135756 Report a problem Carpet Capital AOR #135756 Report a problem | ||
| 6/5/2026 | Listed for sale | $444,900+178.1%$106/sqft |
Source: Carpet Capital AOR #135756 Report a problem | ||
| 12/27/1996 | Sold | $160,000$38/sqft |
Source: Agent Provided Report a problem | ||
Public tax history
| Year | Property taxes | Tax assessment |
|---|---|---|
| 2025 | $1,679 -0.1% | $147,440 +2.4% |
| 2024 | $1,681 +19.9% | $144,040 -0.3% |
| 2023 | $1,403 +124.5% | $144,480 +12.9% |
| 2022 | $625 -51.6% | $127,920 +19.6% |
| 2021 | $1,292 +88.8% | $107,000 +1.4% |
| 2020 | $684 | $105,480 |
| 2019 | $684 | $105,480 |
| 2018 | $684 +0.3% | $105,480 +18.5% |
| 2017 | $682 | $89,040 +16.4% |
| 2016 | -- | $76,520 |
| 2015 | -- | $76,520 |
| 2014 | -- | $76,520 |
| 2013 | -- | $76,520 |
| 2012 | -- | -- |
| 2011 | -- | -- |
| 2010 | -- | -- |
| 2009 | -- | -- |
Find assessor info on the county website
Monthly payment
Est. payment
Payment breakdown
Explore the cost of this home by adjusting the details. Changes won't be saved.Climate risks
Neighborhood: 30705
Nearby schools
Schools provided by the listing agent
- Elementary: Chatsworth Elementary
- Middle: Gladden Middle
- High: Murray County
Source: Greater Chattanooga Realtors. This data may not be complete. We recommend contacting the local school district to confirm school assignments for this home.
- $261,8003 bd1 ba2.7k sqft1501 Misty Valley Dr, Chatsworth, GA 30705Off Market
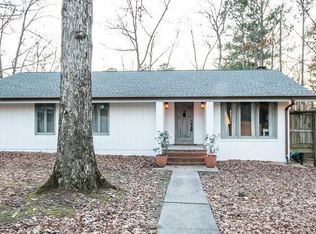
- $370,1004 bd3 ba3.3k sqft523 E Blue Spring Dr, Chatsworth, GA 30705Off Market

- $526,4005 bd5 ba4.9k sqft1504 Misty Valley Dr, Chatsworth, GA 30705Off Market
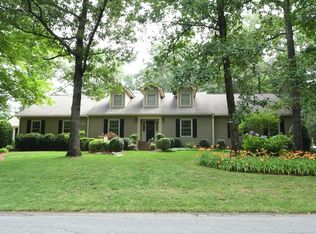
- $449,0004 bd3 ba2.7k sqft1505 Misty Valley Dr, Chatsworth, GA 30705Pending
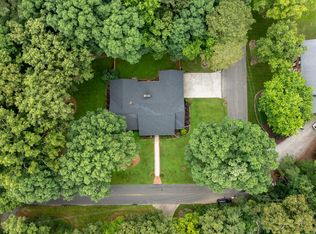
Similar homes
- $425,0004 bd2 ba2.5k sqft97 E Riley St, Chatsworth, GA 30705Active
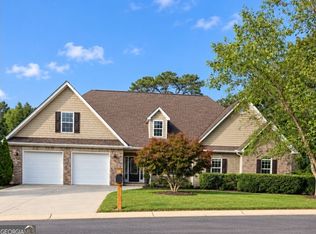
 MLS ID #10848505, Shawyn Allen, Keller Williams Realty. GAMLS
 - $475,0003 bd4 ba3.5k sqft758 Central Way, Chatsworth, GA 30705For Sale
 MLS ID #136152, Lisa Higdon. Carpet Capital AOR
 - $475,0003 bd3 ba2.4k sqft322 Mount Carmel Church Rd, Chatsworth, GA 30705For Sale
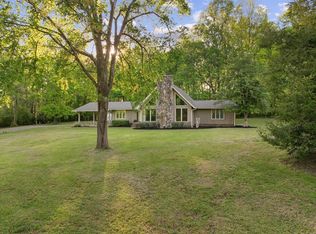 MLS ID #135411, Susan Patterson. Carpet Capital AOR
 - $499,9004 bd3 ba3.1k sqft218 Bagley Rd, Chatsworth, GA 30705For Sale
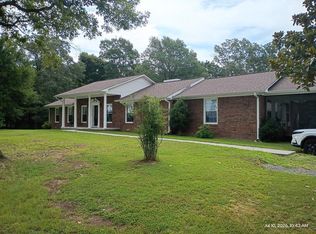 MLS ID #135970, David Robinson. Carpet Capital AOR
 - $469,0005 bd3 ba2.5k sqft41 Terrace Ct, Chatsworth, GA 30705ActiveMLS ID #10727958, Jovaniris Jaimes, Century 21 Connect Realty. GAMLS
- $439,9005 bd4 ba2.8k sqft1212 Covie Dr, Dalton, GA 30720For Sale
 MLS ID #7835785, Celina Chiesa, Heritage Dalton Group, LLC. FMLS GA
 - $449,9003 bd4 ba3.6k sqft337 Fields Ferry Dr NE, Calhoun, GA 30701Active Under ContractMLS ID #10762391, Mandy Parker, KW Signature Partners. GAMLS
- $475,0003 bd4 ba2.4k sqft144 Emerald Cv, Chatsworth, GA 30705For SaleMLS ID #7828196, CINDY WEST, RE/MAX Town And Country. FMLS GA
