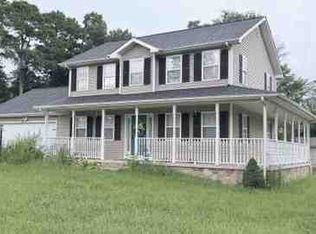
Welcome home to this inviting 4 bdrm, 2 full bath ranch tucked away in a cul-de-sac! Beautiful real hardwood floors add warmth and character, while the kitchen features an abundance of cabinets, and stainless steel appliances. Three bedrooms are on main level, with fourth bedroom upstairs that can also be a bonus room, flex space or office. A 2 car garage with high doors makes it easier to drive in if you have bigger vehicles! Step outside to enjoy the covered back porch, perfect for relaxing or entertaining, plus a second deck for even more outdoor living space. A newer roof adds peace of mind,! Spacious living and dining area with a cozy fireplace for the cooler evenings, call today and take a tour
Active
$425,000
97 E Riley St, Chatsworth, GA 30705
4beds
2,566sqft
Single Family Residence
Built in 2005
0.38 Acres Lot
$417,500 Zestimate®
$166/sqft
$-- HOA
What's special
Newer roofStainless steel appliancesBeautiful real hardwood floors
- 3 days
- 151
- 13
Likely to sell faster than
Zillow last checked:
Listing updated:
Listed by:
Shawyn Allen 423-316-9593,
Keller Williams Realty
Source: GAMLS,MLS#: 10848505
Facts & features
Interior
Bedrooms & bathrooms
- Bedrooms: 4
- Bathrooms: 2
- Full bathrooms: 2
- Main level bathrooms: 2
- Main level bedrooms: 3
Rooms
- Room types: Family Room, Laundry
Heating
- Central
Cooling
- Central Air
Appliances
- Included: Cooktop, Dishwasher, Microwave, Refrigerator, Stainless Steel Appliance(s)
- Laundry: Mud Room
Features
- High Ceilings, Master On Main Level, Walk-In Closet(s)
- Flooring: Hardwood, Tile
- Windows: Storm Window(s)
- Basement: Crawl Space
- Number of fireplaces: 1
- Fireplace features: Gas Log
Interior area
- Total structure area: 2,566
- Total interior livable area: 2,566 sqft
- Finished area above ground: 308
- Finished area below ground: 2,258
Property
Parking
- Total spaces: 4
- Parking features: Attached
- Has attached garage: Yes
Features
- Levels: One and One Half
- Stories: 1
- Has spa: Yes
- Spa features: Bath
Lot
- Size: 0.38 Acres
- Features: Cul-De-Sac, Level
Details
- Parcel number: 0047D 010
Construction
Type & style
- Home type: SingleFamily
- Architectural style: Brick 4 Side,Ranch
- Property subtype: Single Family Residence
Materials
- Brick
- Foundation: Block
- Roof: Slate
Condition
- Resale
- New construction: No
- Year built: 2005
Utilities & green energy
- Electric: 220 Volts
- Sewer: Public Sewer
- Water: Public
- Utilities for property: Cable Available, Electricity Available, High Speed Internet
Community & HOA
Community
- Features: None
- Subdivision: GreyStone
HOA
- Has HOA: No
- Services included: None
Location
- Region: Chatsworth
Financial & listing details
- Price per square foot: $166/sqft
- Tax assessed value: $338,000
- Annual tax amount: $3,712
- Date on market: 9/17/2026
- Listing agreement: Exclusive Right To Sell
- Listing terms: Cash,Conventional,FHA,VA Loan
- Electric utility on property: Yes
Estimated market value
$417,500
$397,000 - $438,000
$1,656/mo
Price history
| Date | Event | Price |
|---|---|---|
| 9/18/2026 | Listed for sale | $425,000+19.7%$166/sqft |
Source:  GAMLS #10848505 Report a problem GAMLS #10848505 Report a problem | ||
| 12/19/2023 | Sold | $355,000-1.4%$138/sqft |
Source:  Carpet Capital AOR #124678 Report a problem Carpet Capital AOR #124678 Report a problem | ||
| 12/5/2023 | Pending sale | $359,900$140/sqft |
Source: Carpet Capital AOR #124678 Report a problem | ||
| 10/23/2023 | Price change | $359,900-7.5%$140/sqft |
Source: Carpet Capital AOR #124678 Report a problem | ||
| 10/13/2023 | Listed for sale | $389,000+90.1%$152/sqft |
Source: Carpet Capital AOR #124678 Report a problem | ||
| 12/8/2005 | Sold | $204,625$80/sqft |
Source: Public Record Report a problem | ||
Public tax history
| Year | Property taxes | Tax assessment |
|---|---|---|
| 2025 | $3,575 -11.6% | $135,200 +2.6% |
| 2024 | $4,045 +202.4% | $131,720 +2.8% |
| 2023 | $1,338 +104.8% | $128,120 +15.1% |
| 2022 | $653 -48.8% | $111,320 +12.4% |
| 2021 | $1,276 +78.4% | $99,080 +15.2% |
| 2020 | $715 | $86,040 |
| 2019 | $715 | $86,040 +4.5% |
| 2018 | $715 +0.3% | $82,320 +7.6% |
| 2017 | $713 | $76,520 +12.2% |
| 2016 | -- | $68,200 -4.1% |
| 2015 | -- | $71,120 |
| 2014 | -- | $71,120 |
| 2013 | -- | $71,120 |
| 2012 | -- | -- |
| 2011 | -- | -- |
| 2010 | -- | -- |
| 2009 | -- | -- |
Find assessor info on the county website
Monthly payment
Est. payment
Payment breakdown
Explore the cost of this home by adjusting the details. Changes won't be saved.Climate risks
Neighborhood: 30705
Nearby schools
Schools provided by the listing agent
- Elementary: Chatsworth
- Middle: Gladden
- High: Murray
Source: GAMLS. This data may not be complete. We recommend contacting the local school district to confirm school assignments for this home.
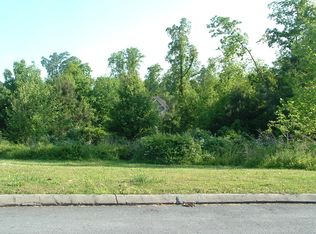

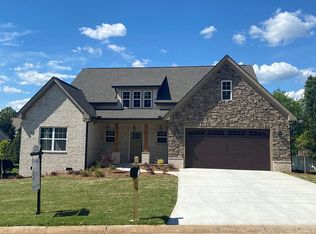
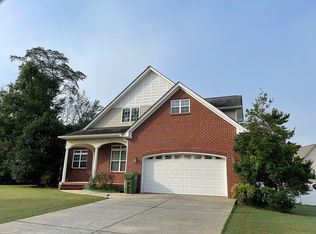
Similar homes
- $--5 bd2 ba2.1k sqft44 Fashion Cir, Chatsworth, GA 30705Auction
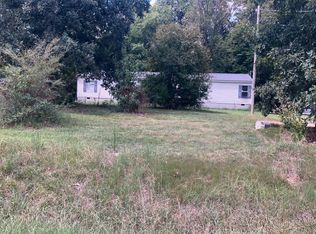 Auction.com 2
 - $--4 bd4 ba2.3k sqft1001 Old Dalton Ellijay Rd, Chatsworth, GA 30705AuctionXome
- $--3 bd3 ba1.7k sqft136 Lake Shore Dr, Chatsworth, GA 30705Auction
 ServiceLink Auction
 - $449,9003 bd3 ba2.1k sqft107 W Riley West St, Chatsworth, GA 30705New Construction
 MLS ID #1539133, Lee Marshall Hobbs. Greater Chattanooga Realtors
 - $470,0005 bd3 ba2.5k sqft41 Terrace Ct, Chatsworth, GA 30705Active
 MLS ID #10727958, Jovaniris Jaimes, Century 21 Connect Realty. GAMLS
 - $265,0004 bd3 ba1.8k sqft386 Village Creek Dr, Chatsworth, GA 30705ActiveMLS ID #10794837, Tracy Groom, UC Premier Properties. GAMLS
