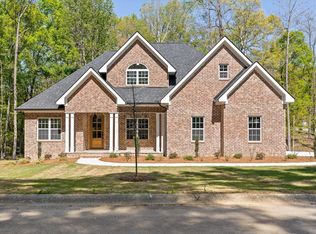
Welcome to Moravia in the heart of Chatsworth, where comfort and convenience come together in this beautiful new-construction home. Just minutes from everything in Chatsworth and a short drive to Dalton, this location is perfect for everyday living and easy commuting. This five-bedroom, three-full-bath home features brick all the way around and sits on nearly half an acre with a flat, usable yard—ideal for kids, pets, and gatherings. Nestled in an established neighborhood, it offers the rare feel of new construction in a well-loved community. Inside, you're welcomed by an eight-foot wood front door, nine-foot ceilings, and engineered hardwood floors. The cozy living room with an electric fireplace flows into a thoughtfully designed kitchen with quartz countertops, custom (cont...)
For sale
$559,000
800 E Moravian Bnd, Chatsworth, GA 30705
5beds
3baths
2,650sqft
Single Family Residence
Built in 2026
-- sqft lot
$553,600 Zestimate®
$211/sqft
$-- HOA
What's special
Nine-foot ceilingsEngineered hardwood floors
- 81 days
- 269
- 20
Zillow last checked:
Listing updated:
Listed by:
Lee Hobbs,
Keller Williams Heritage
Source: Carpet Capital AOR,MLS#: 136122
Facts & features
Interior
Bedrooms & bathrooms
- Bedrooms: 5
- Bathrooms: 3
Rooms
- Room types: Bonus Room
Primary bedroom
- Features: Master on Main Level
- Level: First
Bedroom 2
- Level: First
Bedroom 3
- Level: First
Bedroom 4
- Level: Second
Bedroom 5
- Level: Second
Primary bathroom
- Description: Full/Main
- Features: Double Vanity, Shower Only
Bathroom 2
- Description: Full/Main
Bathroom 3
- Description: Full/2nd
Living room
- Level: First
Heating
- Central, Electric
Cooling
- Multi Units
Appliances
- Included: Dishwasher, Microwave Built-in, Oven/Range Combo-Electric, Built-In Electric Range, Range Hood
Features
- Ceiling 9 Ft or more, Split Bedrooms, Breakfast Area, Formal-Separate DR
- Flooring: Hardwood
- Windows: No Window Treatments
- Attic: Access Panel,Pull Down Stairs
- Has fireplace: Yes
- Fireplace features: Living Room, Electric Logs
Interior area
- Total structure area: 2,650
- Total interior livable area: 2,650 sqft
Video & virtual tour
Property
Parking
- Total spaces: 2
- Parking features: Attached Garage - 2 Cars, 2 Garage Door Openers
- Attached garage spaces: 2
- Has uncovered spaces: Yes
Features
- Levels: Two
- Patio & porch: Porch-Covered
Lot
- Features: Cleared-Mostly, Level
Details
- Parcel number: 0048B 057
- Zoning: RES LD
Construction
Type & style
- Home type: SingleFamily
- Architectural style: Cottage,French Provincial,Traditional
- Property subtype: Single Family Residence
Materials
- Brick
- Foundation: Crawl Space/Masonry
- Roof: Architectural,Ridge Vent(s),Soffit Vent(s)
Condition
- Year built: 2026
Details
- Warranty included: Yes
Utilities & green energy
- Sewer: Public Sewer
- Water: Public
Community & HOA
Community
- Subdivision: Moravia
Location
- Region: Chatsworth
Financial & listing details
- Price per square foot: $211/sqft
- Annual tax amount: $4,331
- Date on market: 8/3/2026
- Listing terms: Homeowners Association,Possession at Closing
Estimated market value
$553,600
$526,000 - $581,000
$3,225/mo
Price history
| Date | Event | Price |
|---|---|---|
| 8/3/2026 | Listed for sale | $559,000$211/sqft |
Source:  Carpet Capital AOR #136122 Report a problem Carpet Capital AOR #136122 Report a problem | ||
| 8/1/2026 | Listing removed | $559,000-0.2%$211/sqft |
Source: Carpet Capital AOR #135309 Report a problem | ||
| 4/13/2026 | Price change | $559,900+0.2%$211/sqft |
Source: Greater Chattanooga Realtors #1532499 Report a problem | ||
| 4/13/2026 | Listed for sale | $559,000$211/sqft |
Source: Carpet Capital AOR #135309 Report a problem | ||
Public tax history
Tax history is unavailable.
Monthly payment
Est. payment
Payment breakdown
Explore the cost of this home by adjusting the details. Changes won't be saved.Climate risks
Neighborhood: 30705
Nearby schools
Schools provided by the listing agent
- Elementary: Chatsworth
- Middle: Gladden
- High: Murray County
Source: Carpet Capital AOR. This data may not be complete. We recommend contacting the local school district to confirm school assignments for this home.
Similar homes
- $559,9005 bd3 ba2.6k sqft800 Moravian West Bnd, Chatsworth, GA 30705New Construction
 MLS ID #1539949, Lee Marshall Hobbs. Greater Chattanooga Realtors
 - $485,0003 bd3 ba2.5k sqft89 Arrowhead Dr, Chatsworth, GA 30705For Sale
 MLS ID #136710, Lisa Sloan. Carpet Capital AOR
 - $489,9004 bd4 ba2.9k sqft117 Indian Trce, Chatsworth, GA 30705Active

 MLS ID #10868643, Céline Higgins Evans, Simply List. GAMLS
 - $475,0003 bd4 ba3.5k sqft758 Central Way, Chatsworth, GA 30705For Sale
 MLS ID #136152, Lisa Higdon. Carpet Capital AOR
 - $539,9004 bd3 ba2k sqft0 Cliffs St Lot 14, Dalton, GA 30721ActiveMLS ID #10844190, Bonnie Padgett, Keller Williams Elevate. GAMLS
- $595,0004 bd3 ba2.8k sqft195 Gateway Dr, Rocky Face, GA 30740ActiveMLS ID #10813712, Lisa Cox, Real Estate Gurus Realty. GAMLS
- $539,0003 bd2 ba1.4k sqft4053 Maple Grove Church Rd, Resaca, GA 30735ActiveMLS ID #10866685, Mary Gasparini, Drake Realty, Inc.. GAMLS
