This stunning new construction custom ranch home invites you in with its elegant craftsmanship and luxurious details. Constructed by a renowned local builder celebrated for high-end finishes, the home boasts the beautifully airy Jessica floor plan, where sunlight pours through expansive windows, illuminating the open-concept great room, dining area, and gourmet kitchen adorned with gleaming granite countertops and soaring ceilings. The main-level master suite offers a serene retreat, while two additional bedrooms and two stylish bathrooms provide comfort and space for family or guests. For added versatility, there is an option to upgrade with a finished upstairs bedroom and full bathroom, offering additional space for guests or future needs. With a covered front porch, a covered back porch and three-car garage, this is more than a house—it's a dream home waiting to become your own. Crafted by a respected builder known for high-end finishes and quality construction, this home pairs refined design with the serenity of the Cliffs. Reach out now to meet with the builder and schedule a tour!
Active
$590,900
LOT 11 Cliffs St, Dalton, GA 30721
3beds
2,248sqft
Residential
Built in 2026
1.52 Acres Lot
$-- Zestimate®
$263/sqft
$-- HOA
What's special
Soaring ceilingsThree-car garageHigh-end finishesCovered front porchOpen-concept great roomDining areaLuxurious details
- 129 days
- 34
- 2
Zillow last checked:
Listing updated:
Listed by:
Bonnie Padgett 770-367-1715,
Keller Williams Elevate
Source: NGBOR,MLS#: 430350
Facts & features
Interior
Bedrooms & bathrooms
- Bedrooms: 3
- Bathrooms: 3
- Full bathrooms: 2
- Partial bathrooms: 1
- Main level bedrooms: 3
Rooms
- Room types: Dining Room, Kitchen, Laundry, Great Room
Primary bedroom
- Level: Main
Heating
- Central, Electric, Zoned
Cooling
- Central Air
Appliances
- Included: Range, Microwave, Dishwasher
- Laundry: Main Level, Laundry Room
Features
- Pantry, Ceiling Fan(s), Entrance Foyer
- Flooring: Luxury Vinyl
- Basement: None
- Number of fireplaces: 1
- Fireplace features: Wood Burning
Interior area
- Total structure area: 2,248
- Total interior livable area: 2,248 sqft
Video & virtual tour
Property
Parking
- Total spaces: 2
- Parking features: Garage, Concrete
- Garage spaces: 2
- Has uncovered spaces: Yes
Features
- Levels: One and One Half
- Stories: 1
- Has view: Yes
- View description: Trees/Woods
- Frontage type: Road
Lot
- Size: 1.52 Acres
Details
- Parcel number: N/A
Construction
Type & style
- Home type: SingleFamily
- Architectural style: Ranch,Traditional,Craftsman
- Property subtype: Residential
Materials
- Frame, Concrete, Composite
- Roof: Shingle
Condition
- To Be Built
- New construction: Yes
- Year built: 2026
Utilities & green energy
- Sewer: Septic Tank
- Water: Public
Community & HOA
Community
- Subdivision: Coahulla Cliffs
Location
- Region: Dalton
Financial & listing details
- Price per square foot: $263/sqft
- Date on market: 5/6/2026
- Road surface type: Paved
Estimated market value
Not available
Estimated sales range
Not available
Not available
Price history
| Date | Event | Price |
|---|---|---|
| 5/6/2026 | Listed for sale | $590,900$263/sqft |
Source: NGBOR #430350 Report a problem | ||
Public tax history
Tax history is unavailable.
Monthly payment
Est. payment
Payment breakdown
Explore the cost of this home by adjusting the details. Changes won't be saved.Climate risks
Neighborhood: 30721
Similar homes
- $590,9003 bd3 ba2.2k sqft0 Cliffs St Lot 11, Dalton, GA 30721Active

 MLS ID #10838207, Bonnie Padgett, Keller Williams Elevate. GAMLS
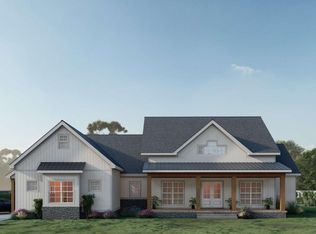
 - $576,9003 bd3 ba2.2k sqft0 Cliffs St Lot 32, Dalton, GA 30721Active
 MLS ID #10820004, Bonnie Padgett, Keller Williams Elevate. GAMLS
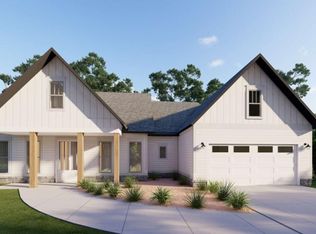
 - $539,9004 bd3 ba2k sqft0 Cliffs St Lot 14, Dalton, GA 30721Active
 MLS ID #10844190, Bonnie Padgett, Keller Williams Elevate. GAMLS
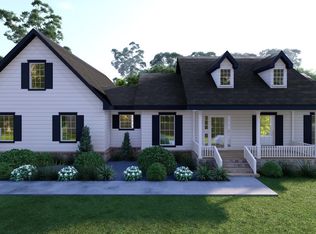
 - $499,9003 bd3 ba1.8k sqftLOT 35 Cliffs St, Dalton, GA 30721New Construction
 MLS ID #425122, Bonnie Padgett, Keller Williams Elevate. NGBOR
 - $499,9003 bd3 ba1.8k sqft0 Cliffs St Lot 35, Dalton, GA 30721ActiveMLS ID #10820599, Bonnie Padgett, Keller Williams Elevate. GAMLS
- $439,9005 bd4 ba2.8k sqft1212 Covie Dr, Dalton, GA 30720For Sale
 MLS ID #7835785, Celina Chiesa, Heritage Dalton Group, LLC. FMLS GA
 - $595,0004 bd3 ba2.8k sqft195 Gateway Dr, Rocky Face, GA 30740ActiveMLS ID #10813712, Lisa Cox, Real Estate Gurus Realty. GAMLS
