SELLER IS OFFERING $15,000 TOWARDS CLOSING COSTS OR INTEREST RATE BUY DOWN! This stately, 3,200 square foot home has been beautifully remodeled and is filled with character throughout. It features 5 spacious bedrooms, soaring cathedral ceilings, and large windows that fill the space with natural light. Every detail has been thoughtfully updated with modern finishes and quality craftsmanship. Ideally located just a short walk from Downtown Dalton, you will enjoy easy access to the summer concert series as well as many other events at Burr Park, the local farmers market, and your choice of many restaurants and boutique shops. Take in the charm of a stroll through the beautiful downtown area. This home truly offers the perfect blend of style, space, and location.
For sale
Price cut: $20K (8/6)
$320,000
429 S Glenwood Ave, Dalton, GA 30721
5beds
3baths
3,200sqft
:
Get pre-qualified$2,009/mo
Single Family Residence
Built in 1960
7,840 Square Feet Lot
$315,500 Zestimate®
$100/sqft
$-- HOA
What's special
Quality craftsmanshipSoaring cathedral ceilings
- 172 days |
- 533 |
- 13 |
Zillow last checked:
Listing updated:
Listed by:
Sharon Majetich,
Coldwell Banker Kinard Realty - Dalton
Source: Carpet Capital AOR,MLS#: 133891
Facts & features
Interior
Bedrooms & bathrooms
- Bedrooms: 5
- Bathrooms: 3
Rooms
- Room types: Other-See Remarks
Primary bedroom
- Level: First
Primary bathroom
- Description: Full/Main
- Features: Shower & Tub Combo
Heating
- Central
Cooling
- Central Air
Appliances
- Included: Microwave Built-in
- Laundry: Laundry Room
Features
- Ceiling 9 Ft or more, Cathedral Ceiling(s), Smooth Ceiling(s), Ceiling Fan(s), Split Bedrooms, Kitchen Island, Breakfast Bar, Formal-Separate DR, Other Ventilation
- Flooring: Vinyl
- Windows: Thermopane Windows
- Basement: None
- Attic: Other-See Remarks
- Has fireplace: No
- Fireplace features: None
Interior area
- Total structure area: 3,200
- Total interior livable area: 3,200 sqft
Video & virtual tour
Property
Parking
- Parking features: No Garage
- Has uncovered spaces: Yes
Features
- Levels: Two
- Patio & porch: Deck, Porch-Covered
Lot
- Size: 7,840 Square Feet
- Dimensions: .18
- Features: Cleared, Level
Details
- Parcel number: 1223818017
Construction
Type & style
- Home type: SingleFamily
- Architectural style: Traditional
- Property subtype: Single Family Residence
Materials
- Other
- Roof: Architectural
Condition
- Year built: 1960
Utilities & green energy
- Sewer: Public Sewer
- Utilities for property: Water Available
Community & HOA
Community
- Subdivision: None
Location
- Region: Dalton
Financial & listing details
- Price per square foot: $100/sqft
- Tax assessed value: $207,917
- Annual tax amount: $2,411
- Date on market: 2/16/2026
- Listing terms: Possession at Closing
Estimated market value
$315,500
$300,000 - $331,000
$2,321/mo
Price history
| Date | Event | Price |
|---|---|---|
| 8/6/2026 | Price change | $320,000-5.9%$100/sqft |
Source:  Carpet Capital AOR #133891 Report a problem Carpet Capital AOR #133891 Report a problem | ||
| 5/5/2026 | Price change | $340,000-4.2%$106/sqft |
Source: Carpet Capital AOR #133891 Report a problem | ||
| 2/16/2026 | Listed for sale | $355,000$111/sqft |
Source: Carpet Capital AOR #133891 Report a problem | ||
| 1/22/2026 | Listing removed | $355,000$111/sqft |
Source: Carpet Capital AOR #130919 Report a problem | ||
| 12/19/2025 | Price change | $355,000-5.3%$111/sqft |
Source: Carpet Capital AOR #130919 Report a problem | ||
| 9/27/2025 | Price change | $375,000-5.1%$117/sqft |
Source: Carpet Capital AOR #130919 Report a problem | ||
| 9/12/2025 | Listed for sale | $395,000$123/sqft |
Source: Carpet Capital AOR #130919 Report a problem | ||
| 8/26/2025 | Listing removed | $395,000$123/sqft |
Source: Carpet Capital AOR #130283 Report a problem | ||
| 6/19/2025 | Listed for sale | $395,000+690%$123/sqft |
Source: Carpet Capital AOR #130283 Report a problem | ||
| 4/24/2018 | Sold | $50,000$16/sqft |
Source: Public Record Report a problem | ||
Public tax history
| Year | Property taxes | Tax assessment |
|---|---|---|
| 2025 | $2,392 -0.8% | $83,167 +25.1% |
| 2024 | $2,411 +189.8% | $66,470 +155.6% |
| 2023 | $832 -14.1% | $26,007 -7.5% |
| 2022 | $968 -3.9% | $28,111 |
| 2021 | $1,007 -3% | $28,111 |
| 2020 | $1,038 +38.5% | $28,111 |
| 2019 | $750 +1.5% | $28,111 |
| 2018 | $739 -29.9% | $28,111 |
| 2017 | $1,054 +12.1% | $28,111 +8.6% |
| 2016 | $941 | $25,891 -12.6% |
| 2014 | $941 -3.8% | $29,609 |
| 2013 | $977 | $29,609 |
| 2012 | -- | -- |
| 2011 | -- | -- |
| 2010 | -- | -- |
| 2009 | -- | -- |
Find assessor info on the county website
Monthly payment
Est. payment
Payment breakdown
Explore the cost of this home by adjusting the details. Changes won't be saved.Climate risks
Neighborhood: 30721
Nearby schools
GreatSchools rating
- 3/10Blue Ridge SchoolGrades: PK-5Distance: 0.6 mi
- 5/10Dalton Jr. High SchoolGrades: 8Distance: 2.4 mi
- 5/10Dalton High SchoolGrades: 9-12Distance: 1.5 mi
Schools provided by the listing agent
- Elementary: Blue Ridge
- Middle: Hammond Creek
- High: Dalton
Source: Carpet Capital AOR. This data may not be complete. We recommend contacting the local school district to confirm school assignments for this home.
- $150,0002 bd1 ba1.5k sqft433 S Glenwood Ave, Dalton, GA 30721Sold
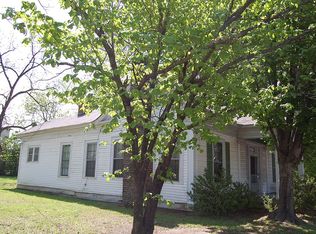
- $15,975-- bd-- ba-- sqft425 S Glenwood Ave, Dalton, GA 30721Off Market
- $18,000-- bd1 ba1.4k sqft430 S Glenwood Ave, Dalton, GA 30721Off Market
- $176,481-- bd-- ba2.8k sqft205 E Emery St, Dalton, GA 30721Off Market
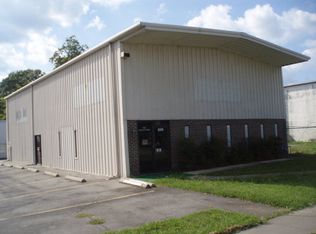
- $18,000-- bd1 ba1.6k sqft432 S Glenwood Ave, Dalton, GA 30721Off Market
- $100,000-- bd-- ba-- sqft424 S Glenwood Ave, Dalton, GA 30721Off Market
- $250,0006 bd2 ba3.2k sqft436 S Glenwood Ave, Dalton, GA 30721Sold
- $--0.85 acres419 S Glenwood Ave, Dalton, GA 30721Off Market
A local agent can set up tours, give advice and negotiate with sellers.
A local lender can help you make sure your offer is ready when you are.
Similar homes
- $330,0003 bd2 ba1.7k sqft507 Riderwood Dr, Dalton, GA 30721For Sale
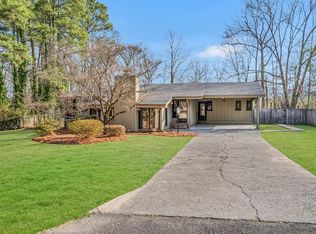 MLS ID #135375, Talli Williams. Carpet Capital AOR
 - $309,0004 bd3 ba1.9k sqft1701 Pin Oak Drive #144, Dalton, GA 30721For Sale
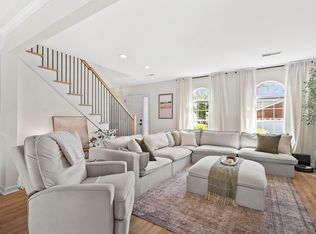 MLS ID #135429, Tammy Hughes. eXp Realty
 - $299,5003 bd2 ba1.6k sqft389 Lower Dug Gap Rd SW, Dalton, GA 30720For Sale
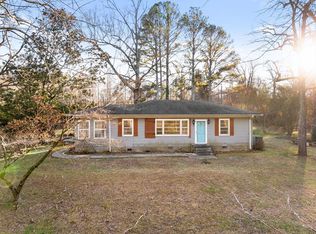 MLS ID #132733, Beau Blackwood. Carpet Capital AOR
 - $349,0004 bd3 ba2.1k sqft3016 E Brookhaven Cir, Dalton, GA 30720For Sale
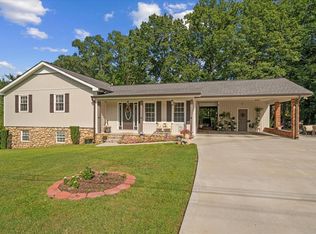 MLS ID #135569, Claudia Reyes. Carpet Capital AOR
 - $375,0003 bd3 ba2.7k sqft323 Lower Dug Gap Rd SW, Dalton, GA 30720For SaleMLS ID #1539521, Mandy Blankenship. Greater Chattanooga Realtors
- $260,0003 bd2 ba1.8k sqft1825 Lawson Ave, Dalton, GA 30720For SaleMLS ID #136089, Eric Azua. Carpet Capital AOR
- $375,0004 bd3 ba2.4k sqft1921 Tibbs Ter, Dalton, GA 30720For SaleMLS ID #1533357, Michael Williams. Greater Chattanooga Realtors
- $309,0004 bd3 ba1.9k sqft1701 Pin Oak Dr, Dalton, GA 30721For SaleMLS ID #135429, Tammy Hughes. Carpet Capital AOR
- $259,0003 bd2 ba1.7k sqft498 Cedar St, Dalton, GA 30720For SaleMLS ID #135577, Braden Mathis. Carpet Capital AOR
- $239,9003 bd3 ba1.7k sqft1702 Chestnut Oak Dr Unit 83, Dalton, GA 30721For SaleMLS ID #1540307, Kerrie Martin. Greater Chattanooga Realtors
- $425,0003 bd3 ba2.2k sqft924 Stoneleigh Rd, Dalton, GA 30720For SaleMLS ID #135642, Lisa Sloan. Carpet Capital AOR
- $365,0003 bd3 ba2k sqft1715 Brighton Way, Dalton, GA 30721For SaleMLS ID #1539622, Michael Williams. Greater Chattanooga Realtors
- $299,0004 bd3 ba1.9k sqft244 Courtney Cir, Rocky Face, GA 30740For SaleMLS ID #1537715, Justin Hood. Greater Chattanooga Realtors
- $445,9004 bd3 ba2.4k sqft2609 E Hillview Dr, Dalton, GA 30721For SaleMLS ID #135312, Tracy Spence. Carpet Capital AOR
- $349,9003 bd3 ba2k sqft1762 Brighton Way, Dalton, GA 30721For SaleMLS ID #135875, Bradley Nelson. Carpet Capital AOR
- from $343,4904 bd3 ba2.8k sqftHanover Plan, Fox Hollow, Dalton, GA 30721New ConstructionDR Horton
- from $311,4903 bd3 ba2.1k sqftPenwell Plan, Fox Hollow, Dalton, GA 30721New ConstructionDR Horton
- $274,7773 bd3 ba1.7k sqft2214 Mount Haven Dr, Dalton, GA 30720For SaleMLS ID #431080, The John Thomas Team, REMAX Town & Country - Thomas Team. NGBOR
- $326,0003 bd2 ba2k sqft420 Old Babb Rd, Rocky Face, GA 30740For SaleMLS ID #135829, Cody McKinney. Carpet Capital AOR
- $379,9004 bd3 ba2.5k sqft105 Creekside Dr, Dalton, GA 30720For SaleMLS ID #1536136, Lee Marshall Hobbs. Greater Chattanooga Realtors
