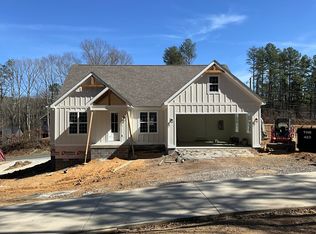
Welcome to 305 Haig Mill Lake Road in beautiful Dalton, Georgia, where refined finishes, thoughtful design, and effortless one-level living come together! Enjoy the peaceful atmosphere of a county setting while remaining conveniently close to the shopping, dining, and everyday amenities of the city.
Offering approximately 1,817 heated square feet, this beautifully appointed home showcases an inviting open-concept floor plan, soaring 9-foot ceilings throughout, and impressive architectural details. The spacious great room serves as the heart of the home, featuring a stunning vaulted ceiling accented by rich, stained wood beams that add warmth and character.
The beautifully designed kitchen combines style and functionality with granite countertops, a tile backsplash, stainless steel appliances, soft-close cabinetry, a center island, and a convenient pantry.
The primary suite provides a relaxing private retreat, complete with an elegant tray ceiling, generous walk-in closet, and spa-inspired ensuite featuring a custom-tiled shower, tile flooring, granite vanity, and separate water closet. Additional bedrooms offer comfortable accommodations while the guest bathroom features a tub/shower combination and granite countertop.
Outdoor living is equally inviting! Relax on the spacious covered front porch featuring stamped concrete and a beautiful tongue-and-groove ceiling, or unwind on the covered rear deck, complete with a matching tongue-and-groove ceiling and fan.
Additional highlights include a spacious two-car garage, sodded front lawn, privacy fencing along the rear of the property, city water, and public sewer.
Enjoy the benefits of an established community with covenants and restrictions but NO HOA!
Discover an exceptional combination of quality craftsmanship, modern comfort, and convenient living at 305 Haig Mill Lake Road!
For sale
$450,000
305 Haig Mill Lake Rd, Dalton, GA 30720
3beds
1,817sqft
Single Family Residence
Built in 2024
0.35 Acres Lot
$445,100 Zestimate®
$248/sqft
$-- HOA
What's special
Refined finishesCenter islandInviting open-concept floor planRich stained wood beamsStainless steel appliancesSpacious covered front porchSodded front lawn
- 6 days
- 494
- 47
Likely to sell faster than
Zillow last checked:
Listing updated:
Listed by:
Eric Tidmore 423-710-6482,
1 Percent Lists Scenic City,
Cole D Land 423-509-3777,
1 Percent Lists Scenic City
Source: Greater Chattanooga Realtors,MLS#: 1545486
Facts & features
Interior
Bedrooms & bathrooms
- Bedrooms: 3
- Bathrooms: 2
- Full bathrooms: 2
Heating
- Heat Pump
Cooling
- Central Air, Ceiling Fan(s)
Appliances
- Included: ENERGY STAR Qualified Appliances, ENERGY STAR Qualified Dishwasher, Electric Water Heater, Free-Standing Electric Range, Microwave, Water Heater
- Laundry: Electric Dryer Hookup, In Hall, Laundry Room, Main Level, Washer Hookup
Features
- Breakfast Bar, Beamed Ceilings, Cathedral Ceiling(s), Ceiling Fan(s), Crown Molding, Granite Counters, High Ceilings, Kitchen Island, Low Flow Plumbing Fixtures, Open Floorplan, Pantry, Vaulted Ceiling(s), Walk-In Closet(s), Breakfast Nook, Separate Dining Room, Split Bedrooms
- Flooring: Carpet, Ceramic Tile, Luxury Vinyl
- Windows: ENERGY STAR Qualified Windows, Vinyl Frames
- Has basement: No
- Has fireplace: No
Interior area
- Total structure area: 1,817
- Total interior livable area: 1,817 sqft
- Finished area above ground: 1,817
- Finished area below ground: 0
Property
Parking
- Total spaces: 2
- Parking features: Concrete, Driveway, Garage, Garage Door Opener, Garage Faces Rear
- Attached garage spaces: 2
Features
- Levels: One
- Stories: 1
- Patio & porch: Covered, Deck, Porch - Covered
- Exterior features: Private Yard, Rain Gutters
- Pool features: None
- Spa features: None
- Fencing: Back Yard
Lot
- Size: 0.35 Acres
- Dimensions: 103 x 148 x 103 x 143
- Features: Back Yard, Front Yard
Details
- Additional structures: None
- Parcel number: 1214608009
- Special conditions: Standard
Construction
Type & style
- Home type: SingleFamily
- Architectural style: Ranch
- Property subtype: Single Family Residence
Materials
- Cement Siding, Stone
- Foundation: Block, Stone
- Roof: Shingle
Condition
- New construction: No
- Year built: 2024
Utilities & green energy
- Sewer: Public Sewer
- Water: Public
- Utilities for property: Cable Available, Electricity Connected, Phone Available, Sewer Connected, Underground Utilities, Water Connected
Community & HOA
Community
- Features: Lake, Sidewalks
- Security: Secured Garage/Parking, Smoke Detector(s)
- Subdivision: None
HOA
- Has HOA: No
Location
- Region: Dalton
Financial & listing details
- Price per square foot: $248/sqft
- Date on market: 10/30/2026
- Listing terms: Cash,Conventional,FHA,VA Loan
- Road surface type: Concrete
Estimated market value
$445,100
$423,000 - $467,000
$2,067/mo
Price history
| Date | Event | Price |
|---|---|---|
| 10/30/2026 | Listed for sale | $450,000+8.2%$248/sqft |
Source: Greater Chattanooga Realtors #1545486 Report a problem | ||
| 11/3/2025 | Sold | $416,000-3.3%$229/sqft |
Source:  Carpet Capital AOR #130489 Report a problem | ||
| 10/13/2025 | Pending sale | $430,000$237/sqft |
Source: Carpet Capital AOR #130489 Report a problem | ||
| 9/19/2025 | Listed for sale | $430,000$237/sqft |
Source: Carpet Capital AOR #130489 Report a problem | ||
| 8/25/2025 | Pending sale | $430,000$237/sqft |
Source: Carpet Capital AOR #130489 Report a problem | ||
| 8/9/2025 | Price change | $430,000-4.4%$237/sqft |
Source: Carpet Capital AOR #130489 Report a problem | ||
| 7/18/2025 | Listed for sale | $450,000+8.2%$248/sqft |
Source: Carpet Capital AOR #130489 Report a problem | ||
| 11/7/2024 | Sold | $416,000-0.8%$229/sqft |
Source: Greater Chattanooga Realtors #1501065 Report a problem | ||
| 10/20/2024 | Pending sale | $419,500$231/sqft |
Source: Carpet Capital AOR #127725 Report a problem | ||
| 9/27/2024 | Listed for sale | $419,500$231/sqft |
Source: Carpet Capital AOR #127725 Report a problem | ||
Public tax history
Tax history is unavailable.
Monthly payment
Est. payment
Payment breakdown
Explore the cost of this home by adjusting the details. Changes won't be saved.Climate risks
Neighborhood: 30720
Nearby schools
Schools provided by the listing agent
- Elementary: Westside Elementary
- Middle: Westside Middle
- High: Northwest Whitfield High
Source: Greater Chattanooga Realtors. This data may not be complete. We recommend contacting the local school district to confirm school assignments for this home.

Similar homes
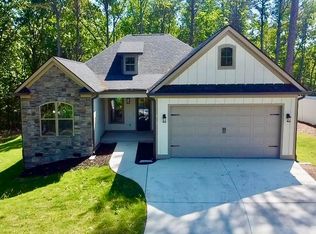
- from $424,9003 bd3 ba1.8k sqftThe Haldale Plan, Patterson Farms, Dalton, GA 30721New Construction
 Hollis Holdings, LLC
- $451,5793 bd3 ba1.8k sqft288 Buxton Rd, Dalton, GA 30721New ConstructionHollis Holdings, LLC
- $455,1503 bd3 ba1.8k sqft324 Buxton Rd, Dalton, GA 30721New ConstructionHollis Holdings, LLC
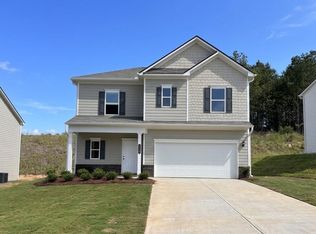
- $276,9904 bd3 ba1.8k sqft328 Artimis Dr, Dalton, GA 30720New Construction
 Greater Chattanooga Realtors
