Motivated Seller - New Construction Near Haig Mill Lake Road
Don't miss this opportunity to own a beautiful new construction, one-level home located off Haig Mill Lake Road. Enjoy the peaceful setting of county living with the convenience of city access -- and no HOA fees. Lot(s) will be serviced by city water and sewer for added reliability and value.
This thoughtfully designed home features 4 bedrooms and an open, functional layout perfect for modern living. The spacious living room flows seamlessly into the dining area and kitchen, which includes:
Large island, Pantry closet, Granite countertops, Tile backsplash, Stainless steel appliances
The primary suite provides a relaxing retreat with:
Tile walk-in shower, Double vanities, Walk-in closet
Outdoor features include a covered front, porch and covered back deck -- perfect for relaxing or entertaining. Additional highlights include a double car garage, concrete driveway, and a sodded front yard for great curb appeal.
The exterior showcases decorative masonry board siding with stone accents, an architectural shingle roof, 6-inch gutters, and quality craftsmanship throughout.
Estimated completion: April 2026
This home combines style, comfort, and value in a convenient location near Dalton amenities. Due to job changes owner wasn't able to move into this beautiful home. Property has a 48 hour first of refusal.
New construction
Price increase: $12.4K (5/15)
$439,900
413 Haig Ml, Lake Road 5 Dalton, GA 30720
4beds
1,700sqft
:
Get pre-qualified$2,735/mo
Single Family Residence
Built in 2026
0.35 Acres Lot
$434,800 Zestimate®
$259/sqft
$-- HOA
What's special
Double car garageLarge islandOpen functional layoutArchitectural shingle roofStainless steel appliancesWalk-in closetPantry closet
- 81 days |
- 515 |
- 16 |
Zillow last checked:
Listing updated:
Listed by:
Connie L Moore 423-503-1588,
Keller Williams Realty
Source: Greater Chattanooga Realtors,MLS#: 1534747
Facts & features
Interior
Bedrooms & bathrooms
- Bedrooms: 4
- Bathrooms: 2
- Full bathrooms: 2
Primary bedroom
- Level: First
Bedroom
- Level: First
Bedroom
- Level: First
Primary bathroom
- Level: First
Dining room
- Level: First
Great room
- Level: First
Kitchen
- Level: First
Heating
- Heat Pump
Cooling
- Central Air, Ceiling Fan(s)
Appliances
- Included: Dishwasher, Free-Standing Electric Range, Microwave, Stainless Steel Appliance(s)
- Laundry: Laundry Room
Features
- Ceiling Fan(s), Crown Molding, Granite Counters, Kitchen Island, Walk-In Closet(s)
- Flooring: Luxury Vinyl
- Windows: Vinyl Frames
- Basement: None
- Has fireplace: No
Interior area
- Total structure area: 1,700
- Total interior livable area: 1,700 sqft
- Finished area above ground: 1,700
Property
Parking
- Total spaces: 2
- Parking features: Asphalt, Concrete, Garage, Garage Door Opener, Garage Faces Front
- Attached garage spaces: 2
Features
- Levels: One
- Stories: 1
- Patio & porch: Covered, Deck
- Exterior features: Rain Gutters
- Pool features: None
- Spa features: None
- Fencing: None
Lot
- Size: 0.35 Acres
- Dimensions: 111 x 136 x 111 x 135
- Features: Back Yard, Cleared, Rectangular Lot, Sloped Down
Details
- Additional structures: None
- Parcel number: 1214608005
- Special conditions: Standard
- Other equipment: None
Construction
Type & style
- Home type: SingleFamily
- Architectural style: Ranch
- Property subtype: Single Family Residence
Materials
- HardiPlank Type, Stone
- Foundation: Block, Stone
Condition
- New construction: Yes
- Year built: 2026
Utilities & green energy
- Sewer: Public Sewer
- Water: Public
- Utilities for property: Sewer Connected, Underground Utilities, Water Connected
Community & HOA
Community
- Features: Park
- Security: Fire Alarm
- Subdivision: None
HOA
- Has HOA: No
Location
- Region: Lake Road 5 Dalton
Financial & listing details
- Price per square foot: $259/sqft
- Annual tax amount: $290
- Date on market: 5/15/2026
- Listing terms: Cash,Conventional,FHA,USDA Loan,VA Loan
- Road surface type: Asphalt, Concrete
Estimated market value
$434,800
$413,000 - $457,000
$2,223/mo
Price history
| Date | Event | Price |
|---|---|---|
| 5/15/2026 | Price change | $439,900+2.9%$259/sqft |
Source: Greater Chattanooga Realtors #1534747 Report a problem | ||
| 4/9/2026 | Pending sale | $427,500$251/sqft |
Source:  Carpet Capital AOR #130561 Report a problem Carpet Capital AOR #130561 Report a problem | ||
| 4/7/2026 | Sold | $427,500$251/sqft |
Source: Carpet Capital AOR #130561 Report a problem | ||
| 10/28/2025 | Listed for sale | $427,500$251/sqft |
Source: Carpet Capital AOR #130561 Report a problem | ||
| 9/5/2025 | Pending sale | $427,500$251/sqft |
Source: Carpet Capital AOR #130561 Report a problem | ||
| 7/25/2025 | Listed for sale | $427,500$251/sqft |
Source: Carpet Capital AOR #130561 Report a problem | ||
Public tax history
Tax history is unavailable.
Monthly payment
Est. payment
Payment breakdown
Explore the cost of this home by adjusting the details. Changes won't be saved.Climate risks
Neighborhood: 30720
Nearby schools
GreatSchools rating
- 5/10New Hope Elementary SchoolGrades: K-5Distance: 4.8 mi
- 9/10New Hope Middle SchoolGrades: 6-8Distance: 5.1 mi
- 7/10Northwest Whitfield County High SchoolGrades: 9-12Distance: 5.1 mi
Schools provided by the listing agent
- Elementary: Westside Elementary
- Middle: Westside Middle
- High: Northwest Whitfield High
Source: Greater Chattanooga Realtors. This data may not be complete. We recommend contacting the local school district to confirm school assignments for this home.
- $427,5004 bd2 ba1.7k sqft413 Haig Mill Rd #LK-5, Dalton, GA 30720Sold
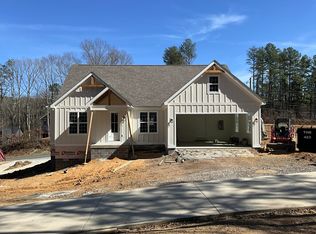
- $480,0003 bd2 ba1.9k sqft412 Haig Ml, Lake Rd Dalton, GA 30720Sold
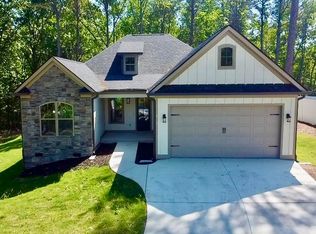
- $483,0003 bd3 ba1.9k sqft442 Haig Ml, Lake Rd Dalton, GA 30720Sold
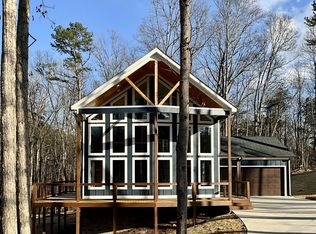
- $384,0003 bd2 ba1.6k sqft333 Haig Mill Lake Rd, Dalton, GA 30720Sold
- $374,200-- bd2 ba2.3k sqft498 Haigmill Lake Rd, Dalton, GA 30720Off Market
- $81,9262 bd1 ba1.1k sqft169 Drake Rd, Dalton, GA 30720Off Market
- $258,200-- bd2 ba1.1k sqft169 Drake Rd, Dalton, GA 30720Off Market
- $478,6004 bd3 ba3.1k sqft1807 Canterbury Dr, Dalton, GA 30720Off Market
A local agent can set up tours, give advice and negotiate with sellers.
A local lender can help you make sure your offer is ready when you are.
Similar homes
- $392,5003 bd2 ba1.7k sqft428 Lower Dug Gap Rd SW, Dalton, GA 30720For Sale
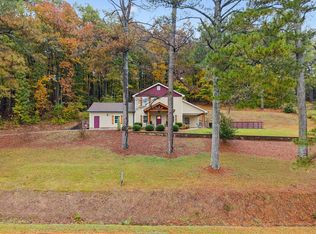 MLS ID #1537206, April Schneller. Greater Chattanooga Realtors
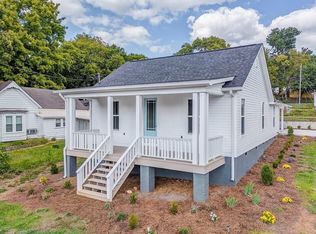
 - $314,9003 bd2 ba1.4k sqft318 W Tyler St, Dalton, GA 30720New Construction
 MLS ID #1534968, Lisa Sloan. Greater Chattanooga Realtors
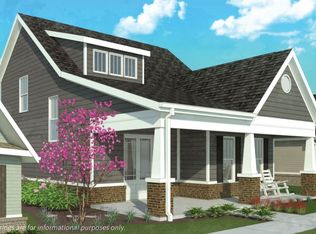
 - from $464,9003 bd3 ba1.7k sqftThe Belwin Plan, Patterson Farms, Dalton, GA 30721New Construction
 Hollis Holdings, LLC
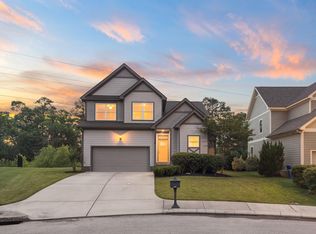
 - $439,0004 bd3 ba1.9k sqft1175 Kinsey Dr, Chattanooga, TN 37421For Sale
 MLS ID #1539006, Alyssa Wade. Greater Chattanooga Realtors
 - $439,5005 bd4 ba2.5k sqft1073 Fuller Glen Cir, Chattanooga, TN 37421For SaleMLS ID #1539642, Marie King. Greater Chattanooga Realtors
- $390,0004 bd3 ba2k sqft1050 Brock Cir, Ringgold, GA 30736For SaleMLS ID #1535824, Jason Hauser. Greater Chattanooga Realtors
- $450,0004 bd3 ba2.2k sqft8112 Holly Crest Dr, Chattanooga, TN 37421For SaleMLS ID #1525233, Kodak Hensley. Greater Chattanooga Realtors
- $429,9004 bd3 ba2k sqft307 Willow Grove Ct, Ringgold, GA 30736For SaleMLS ID #1539061, Connie L Moore. Greater Chattanooga Realtors
- $392,8932 bd2 ba1.6k sqft331 Buxton Rd, Dalton, GA 30721New ConstructionHollis Holdings, LLC
- from $383,9003 bd2 ba1.6k sqftThe Darnley Plan, Patterson Farms, Dalton, GA 30721New ConstructionHollis Holdings, LLC
- $425,0004 bd3 ba2.1k sqft54 Carrigan Cir, Ringgold, GA 30736For SaleMLS ID #1535228, Connie L Moore. Greater Chattanooga Realtors
- $409,0004 bd4 ba2.1k sqft7101 Moreview Rd, Chattanooga, TN 37412For SaleMLS ID #1537216, Gina Shumway. Greater Chattanooga Realtors
- $425,0003 bd3 ba2k sqft3915 Brock Rd, Chattanooga, TN 37421For SaleMLS ID #1538969, Evan Barron. Greater Chattanooga Realtors
- $435,0003 bd3 ba1.7k sqft586 Shanti Dr, Chattanooga, TN 37412For SaleMLS ID #1539375, Alyssa Wade. Greater Chattanooga Realtors
- $545,0004 bd3 ba2.2k sqft3914 Dogwood Valley Rd, Tunnel Hill, GA 30755For SaleMLS ID #1532984, Grace Edrington. Greater Chattanooga Realtors
- $364,9004 bd2 ba1.8k sqft1113 Baggett Rd, Ringgold, GA 30736For SaleMLS ID #1535709, Jake Kellerhals. Greater Chattanooga Realtors
- $299,0004 bd3 ba1.9k sqft244 Courtney Cir, Rocky Face, GA 30740For SaleMLS ID #1537715, Justin Hood. Greater Chattanooga Realtors
- $399,9903 bd3 ba2.2k sqft1501 Centerstone Ln, Apison, TN 37302New ConstructionGreater Chattanooga Realtors
- $450,0003 bd3 ba2k sqft9692 Bill Reed Rd, Ooltewah, TN 37363For SaleMLS ID #1535703, Cassie King. Greater Chattanooga Realtors
- $374,9004 bd3 ba2.2k sqft130 Georgetown Dr, Ringgold, GA 30736For SaleMLS ID #1539854, Jake Kellerhals. Greater Chattanooga Realtors
