Welcome to 402 Pacer Lane in Patterson Farms with $55,000 in in upgrades! A beautifully enhanced 1,600-square-foot home in Dalton offering two bedrooms, two bathrooms, and a thoughtful blend of comfort, style, and flexibility. From the inviting front porch to the landscaped grounds, this new listing makes a polished first impression.
Inside, upgraded crown molding and lighting add character and warmth. The dining room is ready for memorable meals, while the flexible bonus room can adapt to your lifestyle as a home office, hobby space, media room, or guest retreat. The kitchen combines everyday function with elevated finishes, including updated countertops, a stylish backsplash, gas range, faucet, under-cabinet lighting, and sturdy pantry shelving in place of standard wire racks.
The primary bedroom features upgraded lighting for a refreshed, restful atmosphere. Walk-in shower with double vanities. Outdoors, enjoy multiple spaces designed for relaxing and entertaining. The screened-in side patio offers a comfortable spot for morning coffee or quiet evenings, while finished flooring on the porch, patio, and garage adds a clean, cohesive touch. Thoughtful landscaping and an irrigation system help keep the exterior looking its best.
Conveniently positioned near the Whitfield County Recreation Department, local shopping and fuel options, this home balances residential ease with access to daily destinations. With versatile living space, attractive upgrades, and inviting outdoor areas,402 Pacer Lane is ready to welcome its next owner. Schedule your private showing today.
For sale
Price cut: $10K (9/8)
$399,900
402 Pacer Ln, Dalton, GA 30721
2beds
1,600sqft
Duplex
Built in 2023
-- sqft lot
$393,400 Zestimate®
$250/sqft
$281/mo HOA
What's special
Landscaped groundsVersatile living spaceInviting front porchSturdy pantry shelvingUpgraded lightingUpgraded crown moldingUnder-cabinet lighting
- 20 days
- 320
- 4
Zillow last checked:
Listing updated:
Listed by:
Sarah Hooker 706-280-9223,
Coldwell Banker Kinard Realty - Ga
Source: Greater Chattanooga Realtors,MLS#: 1541729
Facts & features
Interior
Bedrooms & bathrooms
- Bedrooms: 2
- Bathrooms: 2
- Full bathrooms: 2
Primary bedroom
- Description: Hardwood
- Level: First
Bedroom
- Description: Hardwood
- Level: First
Primary bathroom
- Description: Tile
- Level: First
Bathroom
- Description: Tile
- Level: First
Dining room
- Description: Hardwood
- Level: First
Kitchen
- Description: Hardwood
- Level: First
Laundry
- Description: Tile
- Level: First
Living room
- Description: Hardwood
- Level: First
Office
- Description: Hardwood
- Level: First
Heating
- Ceiling, Natural Gas
Cooling
- Central Air
Appliances
- Included: Disposal, Dishwasher, Gas Range, Gas Water Heater, Microwave, Refrigerator, Tankless Water Heater
- Laundry: Laundry Room, Main Level
Features
- Breakfast Bar, Cathedral Ceiling(s), Crown Molding, Double Vanity, Entrance Foyer, Granite Counters, High Ceilings, High Speed Internet, Open Floorplan, Pantry, Smart Thermostat, Soaking Tub, Walk-In Closet(s), Separate Shower, En Suite, Separate Dining Room
- Flooring: Hardwood, Tile
- Windows: Double Pane Windows, Insulated Windows, Plantation Shutters
- Basement: None
- Has fireplace: No
Interior area
- Total structure area: 1,600
- Total interior livable area: 1,600 sqft
- Finished area above ground: 1,600
Property
Parking
- Total spaces: 2
- Parking features: Concrete, Driveway, Garage, Garage Door Opener, Garage Faces Rear, Kitchen Level
- Attached garage spaces: 2
Features
- Levels: One
- Stories: 1
- Patio & porch: Covered, Front Porch, Patio, Screened, Side Porch, Porch - Covered
- Exterior features: Dog Run, Lighting, Rain Gutters
- Has private pool: Yes
- Pool features: Association, Community, Fenced, In Ground, Outdoor Pool, Private
- Fencing: None
Lot
- Size: 4,356 Square Feet
- Dimensions: 0-.5
- Features: Front Yard, Landscaped, Level, Paved
Details
- Additional structures: Garage(s), Pool House
- Parcel number: 1130031402
- Special conditions: Standard
- Other equipment: Irrigation Equipment
Construction
Type & style
- Home type: MultiFamily
- Architectural style: Other
- Property subtype: Duplex
Materials
- HardiPlank Type
- Foundation: Slab
- Roof: Other,Shingle
Condition
- New construction: No
- Year built: 2023
Utilities & green energy
- Sewer: Private Sewer
- Water: Public
- Utilities for property: Cable Connected, Electricity Connected, Natural Gas Connected, Phone Available, Sewer Connected, Water Connected
Community & HOA
Community
- Features: Curbs, Pool, Street Lights, Sidewalks
- Security: Carbon Monoxide Detector(s), Secured Garage/Parking, Smoke Detector(s)
- Subdivision: Patterson Farms
HOA
- Has HOA: Yes
- Amenities included: Dog Park, Maintenance Grounds, Maintenance Structure, Pool, Trash
- Services included: Maintenance Grounds, Maintenance Structure, Pest Control, Trash
- HOA fee: $281 monthly
Location
- Region: Dalton
Financial & listing details
- Price per square foot: $250/sqft
- Tax assessed value: $364,723
- Annual tax amount: $3,405
- Date on market: 8/29/2026
- Listing terms: Cash,Conventional,FHA,VA Loan
- Road surface type: Paved
Estimated market value
$393,400
$374,000 - $413,000
$1,920/mo
Price history
| Date | Event | Price |
|---|---|---|
| 9/8/2026 | Price change | $399,900-2.4%$250/sqft |
Source: Greater Chattanooga Realtors #1541729 Report a problem | ||
| 8/29/2026 | Listed for sale | $409,900$256/sqft |
Source: Greater Chattanooga Realtors #1541729 Report a problem | ||
Public tax history
| Year | Property taxes | Tax assessment |
|---|---|---|
| 2025 | $971 +6.6% | $145,889 +25.9% |
| 2024 | $912 | $115,835 |
Find assessor info on the county website
Monthly payment
Est. payment
Payment breakdown
Explore the cost of this home by adjusting the details. Changes won't be saved.Climate risks
Neighborhood: 30721
Nearby schools
Schools provided by the listing agent
- Elementary: Pleasant Grove Elementary
- Middle: North Whitfield Middle
- High: Coahulla Creek
Source: Greater Chattanooga Realtors. This data may not be complete. We recommend contacting the local school district to confirm school assignments for this home.

Similar homes
- $347,9002 bd2 ba1.4k sqft332 Buxton Rd, Dalton, GA 30721New Construction
 Hollis Holdings, LLC
 - $324,9002 bd2 ba1.4k sqft279 Kempton Ln, Dalton, GA 30721For Sale
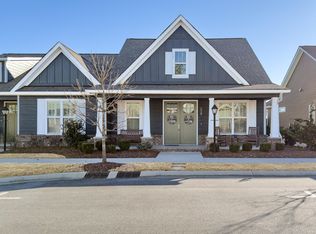 MLS ID #1526661, Michael Williams. Greater Chattanooga Realtors
 - $400,0003 bd2 ba1.8k sqft265 Promise Heights Dr, Ringgold, GA 30736For Sale
 MLS ID #1541970, Christina Carpenter. Greater Chattanooga Realtors
 - from $342,9002 bd2 ba1.4k sqftThe Lismore Plan, Patterson Farms, Dalton, GA 30721New ConstructionHollis Holdings, LLC
