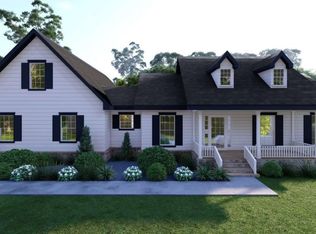
Estimated occupancy date mid October 2026!! Nestled in the peaceful community of Coahulla Cliffs, this breathtaking new construction custom ranch home on a slab invites you in with its elegant craftsmanship and luxurious details. Constructed by a renowned local builder celebrated for high-end finishes, the home boasts the beautiful open-concept Abbie floor plan with it's open-concept great room, dining area, and gourmet kitchen adorned with gleaming granite countertops, soaring ceilings and extensive windows. The main-level primary suite offers a serene retreat, while two additional bedrooms and two stylish bathrooms provide comfort and space for family or guests, with an additional bonus bedroom and full bathroom upstairs. With a spacious two-car garage and opportunities to personalize details, this is more than a house-it's a dream home waiting to become your own! Schedule your private tour today!!
Active
$539,900
0 Cliffs St Lot 14, Dalton, GA 30721
4beds
2,011sqft
Single Family Residence
Built in 2026
0.98 Acres Lot
$535,800 Zestimate®
$268/sqft
$-- HOA
What's special
Soaring ceilingsOpen-concept great roomExtensive windowsDining areaLuxurious detailsGleaming granite countertopsTwo stylish bathrooms
- 25 days
- 120
- 19
Zillow last checked:
Listing updated:
Listed by:
Bonnie Padgett 770-367-1715,
Keller Williams Elevate
Source: GAMLS,MLS#: 10844190
Facts & features
Interior
Bedrooms & bathrooms
- Bedrooms: 4
- Bathrooms: 3
- Full bathrooms: 3
- Main level bathrooms: 2
- Main level bedrooms: 3
Rooms
- Room types: Bonus Room, Laundry, Office
Kitchen
- Features: Breakfast Area, Kitchen Island
Heating
- Central, Electric
Cooling
- Ceiling Fan(s), Central Air
Appliances
- Included: Dishwasher, Disposal, Electric Water Heater, Refrigerator
- Laundry: Other
Features
- Double Vanity, Master On Main Level, Split Bedroom Plan, Walk-In Closet(s)
- Flooring: Carpet, Vinyl
- Windows: Double Pane Windows
- Basement: None
- Number of fireplaces: 1
- Fireplace features: Living Room
- Common walls with other units/homes: No Common Walls
Interior area
- Total structure area: 2,011
- Total interior livable area: 2,011 sqft
- Finished area above ground: 2,011
- Finished area below ground: 0
Property
Parking
- Total spaces: 2
- Parking features: Garage, Side/Rear Entrance
- Has garage: Yes
Features
- Levels: One
- Stories: 1
- Body of water: None
Lot
- Size: 0.98 Acres
- Features: Private
- Residential vegetation: Wooded
Details
- Parcel number: 0.0
Construction
Type & style
- Home type: SingleFamily
- Architectural style: Ranch
- Property subtype: Single Family Residence
Materials
- Press Board
- Foundation: Slab
- Roof: Composition
Condition
- Under Construction
- New construction: Yes
- Year built: 2026
Details
- Warranty included: Yes
Utilities & green energy
- Electric: 220 Volts
- Sewer: Septic Tank
- Water: Well
- Utilities for property: Electricity Available, Phone Available
Community & HOA
Community
- Features: None
- Security: Smoke Detector(s)
- Subdivision: Coahulla Cliffs
HOA
- Has HOA: No
- Services included: None
Location
- Region: Dalton
Financial & listing details
- Price per square foot: $268/sqft
- Annual tax amount: $90
- Date on market: 9/1/2026
- Cumulative days on market: 25 days
- Listing agreement: Exclusive Right To Sell
- Electric utility on property: Yes
Estimated market value
$535,800
$509,000 - $563,000
$2,438/mo
Price history
| Date | Event | Price |
|---|---|---|
| 9/11/2026 | Listed for sale | $539,900$268/sqft |
Source:  FMLS GA #7828827 Report a problem FMLS GA #7828827 Report a problem | ||
| 9/1/2026 | Listing removed | $539,900$268/sqft |
Source:  GAMLS #10776836 Report a problem GAMLS #10776836 Report a problem | ||
| 5/6/2026 | Listed for sale | $539,900+3.8%$268/sqft |
Source: FMLS GA #7739995 Report a problem | ||
| 3/31/2025 | Listing removed | $519,900$259/sqft |
Source: GAMLS #10454786 Report a problem | ||
| 2/6/2025 | Listed for sale | $519,900$259/sqft |
Source: FMLS GA #7521014 Report a problem | ||
Public tax history
Tax history is unavailable.
Monthly payment
Est. payment
Payment breakdown
Explore the cost of this home by adjusting the details. Changes won't be saved.Climate risks
Neighborhood: 30721
Nearby schools
Schools provided by the listing agent
- Elementary: Cedar Ridge
- Middle: Hammond Creek
- High: Dalton
Source: GAMLS. This data may not be complete. We recommend contacting the local school district to confirm school assignments for this home.

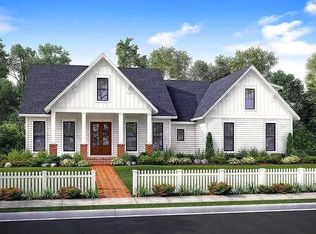
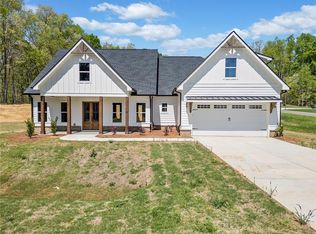
Similar homes
- $590,9003 bd3 ba2.2k sqftLOT 11 Cliffs St, Dalton, GA 30721New Construction
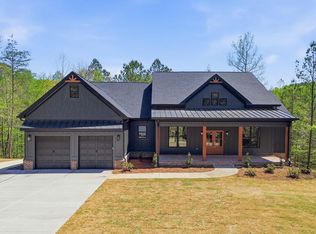 MLS ID #430350, Bonnie Padgett, Keller Williams Elevate. NGBOR
 - $530,0003 bd3 ba2.8k sqft1020 S Ridge Dr, Dalton, GA 30721For Sale
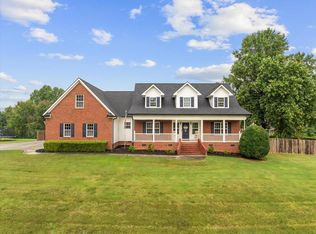 MLS ID #1540286, Mandy Blankenship. Greater Chattanooga Realtors
 - $299,0004 bd2 ba1.5k sqft572 Lee Joan Dr NW, Dalton, GA 30721For Sale
 MLS ID #1543315, Eric M Azua. Greater Chattanooga Realtors
 - $369,9003 bd2 ba2k sqft3182 Crow Rd, Dalton, GA 30721Active
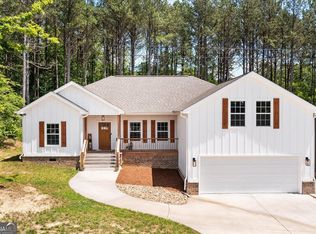
 MLS ID #10845467, Victor Guzman, Keller Williams Heritage. GAMLS
 - $549,9003 bd3 ba1.4k sqft660 Mount Zion Rd NE, Resaca, GA 30735ActiveMLS ID #10789492, Lori Thomason, KW Signature Partners. GAMLS
