Completed new construction offering one-level living, a finished basement, and nearly an acre in Tunnel Hill. This thoughtfully designed 3-bedroom, 3.5-bath home offers approximately 2,800 square feet of finished living space, including a versatile full basement ideal for entertaining, a home office, workout space, guest area, or second living room.
The main level provides comfortable everyday living, while the spacious side-entry two-car garage adds convenience and storage. Enjoy two distinct outdoor spaces: an upper deck overlooking the wooded backyard and a covered lower patio beneath it.
With its flexible layout, large lot, finished basement, and new-construction peace of mind, this home offers space and functionality that are hard to find in this price range. Schedule your private showing today.
New construction
$529,900
3296 Robert Fuller Rd, Tunnel Hill, GA 30755
3beds
2,800sqft
Single Family Residence
Built in 2026
0.91 Acres Lot
$-- Zestimate®
$189/sqft
$-- HOA
What's special
Finished basementHome officeGuest areaOne-level livingTwo distinct outdoor spacesWorkout spaceLarge lot
- 54 days
- 424
- 26
Zillow last checked:
Listing updated:
Listed by:
Cathy Caswell Raines 706-280-8973,
Selling North Georgia Realty,
Michael Williams 706-271-6549,
Selling North Georgia Realty
Source: Greater Chattanooga Realtors,MLS#: 1539191
Facts & features
Interior
Bedrooms & bathrooms
- Bedrooms: 3
- Bathrooms: 4
- Full bathrooms: 3
- 1/2 bathrooms: 1
Primary bedroom
- Level: First
Bedroom
- Level: First
Bedroom
- Level: First
Primary bathroom
- Level: First
Bathroom
- Level: First
Bathroom
- Level: First
Other
- Level: First
Heating
- Central
Cooling
- Central Air
Appliances
- Included: Other
- Laundry: Other
Features
- Other
- Flooring: Other
- Windows: Other
- Basement: Finished,Full
- Has fireplace: No
Interior area
- Total structure area: 2,800
- Total interior livable area: 2,800 sqft
- Finished area above ground: 1,800
- Finished area below ground: 1,000
Video & virtual tour
Property
Parking
- Total spaces: 2
- Parking features: Garage, Garage Faces Side
- Attached garage spaces: 2
Features
- Levels: One
- Patio & porch: Deck, Patio
- Exterior features: Other
- Fencing: None
Lot
- Size: 0.91 Acres
- Dimensions: 337 x 225 x 210 x 129
- Features: See Remarks
Details
- Additional structures: None
- Parcel number: 1204002054
- Other equipment: None
Construction
Type & style
- Home type: SingleFamily
- Architectural style: Contemporary
- Property subtype: Single Family Residence
Materials
- Other, Stone
- Foundation: Other
- Roof: Shingle
Condition
- New construction: Yes
- Year built: 2026
Utilities & green energy
- Sewer: Septic Tank
- Water: Public
- Utilities for property: Electricity Available, Water Available
Community & HOA
Community
- Features: None
- Security: Other
- Subdivision: Chetoogeta
HOA
- Has HOA: No
Location
- Region: Tunnel Hill
Financial & listing details
- Price per square foot: $189/sqft
- Annual tax amount: $352
- Date on market: 7/21/2026
- Listing terms: Cash,Conventional,FHA,USDA Loan,VA Loan
- Road surface type: Asphalt
Estimated market value
Not available
Estimated sales range
Not available
Not available
Price history
| Date | Event | Price |
|---|---|---|
| 7/21/2026 | Listed for sale | $529,900$189/sqft |
Source: Greater Chattanooga Realtors #1539191 Report a problem | ||
Public tax history
Tax history is unavailable.
Monthly payment
Est. payment
Payment breakdown
Explore the cost of this home by adjusting the details. Changes won't be saved.Climate risks
Neighborhood: 30755
Nearby schools
Schools provided by the listing agent
- Elementary: Tunnell Hill Elementary
- Middle: Westside Middle
- High: Northwest Whitfield High
Source: Greater Chattanooga Realtors. This data may not be complete. We recommend contacting the local school district to confirm school assignments for this home.
- $466,500-- bd2 ba2.8k sqft3295 Robert Fuller Rd, Tunnel Hill, GA 30755Off Market
- $372,600-- bd3 ba3.2k sqft400 Rebel Camp Dr, Tunnel Hill, GA 30755Off Market
- $28,000-- bd-- ba-- sqft400 Rebel Camp Dr, Tunnel Hill, GA 30755Off Market
- $400,400-- bd2 ba2.6k sqft3301 Robert Fuller Rd, Tunnel Hill, GA 30755Off Market
Similar homes
- $545,0004 bd3 ba2.2k sqft3914 Dogwood Valley Rd, Tunnel Hill, GA 30755For Sale
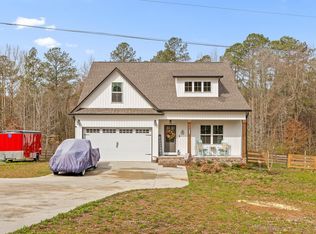 MLS ID #1532984, Grace Edrington. Greater Chattanooga Realtors
 - $554,0004 bd3 ba3k sqft315 Windy Hill Dr, Rocky Face, GA 30740For Sale
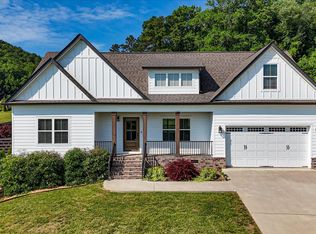 MLS ID #1535106, Marie C Pangle. Greater Chattanooga Realtors
 - $325,0003 bd3 ba2.6k sqft315 E Randall Rd, Rocky Face, GA 30740For Sale
 MLS ID #1541429, Lisa Sloan. Greater Chattanooga Realtors
 - $498,9005 bd4 ba3.6k sqft4601 Loftwood Dr, Cohutta, GA 30710For Sale
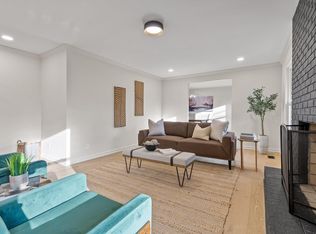 MLS ID #1530756, Lee Marshall Hobbs. Greater Chattanooga Realtors
 - $539,9004 bd3 ba2k sqft0 Cliffs St Lot 14, Dalton, GA 30721Active
 MLS ID #10844190, Bonnie Padgett, Keller Williams Elevate. GAMLS
 - $359,9003 bd2 ba1.8k sqft209 Vineyard Dr, Tunnel Hill, GA 30755ActiveMLS ID #10836331, Sofia Cardenas, Keller Williams Heritage. GAMLS
