Experience the best of country living in this beautifully maintained 3-bedroom, 2.5-bath home. Situated on 8.5 private, fenced acres, this property is perfect for anyone dreaming of a mini-farm or needing extra room to spread out. The home offers a convenient, functional layout that features a spacious master bedroom on the main level complete with a huge walk-in closet. It is truly move-in ready, having been meticulously cared for so it is ready for you to enjoy from day one. You can relax and unwind in your own private swimming pool or spend quiet evenings sitting outside watching the deer roam across your land. The grounds offer plenty of room to grow, whether you have hobbies, need space for future projects, or want family to build close by. There is excellent storage available, including a dedicated outdoor building plus an additional barn-style shed for all your tools and equipment. All of this comes with the benefit of a perfect location that offers the privacy you desire while still providing quick, easy access to I-75. This property offers a unique blend of comfort, space, and functionality. We invite you to come see why this is the perfect place to call home. Schedule your appointment today.
Active
$599,900
660 Mount Zion Rd NE, Resaca, GA 30735
3beds
1,482sqft
Single Family Residence, Cabin
Built in 1995
8.53 Acres Lot
$570,900 Zestimate®
$405/sqft
$-- HOA
What's special
Excellent storage availableDedicated outdoor buildingPrivate swimming poolHuge walk-in closet
- 87 days
- 484
- 45
Zillow last checked:
Listing updated:
Listed by:
Lori Thomason 706-218-4392,
KW Signature Partners
Source: GAMLS,MLS#: 10789492
Facts & features
Interior
Bedrooms & bathrooms
- Bedrooms: 3
- Bathrooms: 3
- Full bathrooms: 2
- 1/2 bathrooms: 1
- Main level bathrooms: 1
- Main level bedrooms: 1
Rooms
- Room types: Sun Room
Dining room
- Features: Dining Rm/Living Rm Combo
Kitchen
- Features: Kitchen Island
Heating
- Central
Cooling
- Ceiling Fan(s), Central Air
Appliances
- Included: Dishwasher, Oven/Range (Combo)
- Laundry: Other
Features
- Beamed Ceilings, Double Vanity, High Ceilings, Master On Main Level, Vaulted Ceiling(s), Walk-In Closet(s)
- Flooring: Hardwood, Tile
- Windows: Double Pane Windows
- Basement: Crawl Space
- Number of fireplaces: 2
- Fireplace features: Gas Log, Living Room, Outside
- Common walls with other units/homes: No Common Walls
Interior area
- Total structure area: 1,482
- Total interior livable area: 1,482 sqft
- Finished area above ground: 1,482
- Finished area below ground: 0
Video & virtual tour
Property
Parking
- Total spaces: 6
- Parking features: Kitchen Level, Off Street
Features
- Levels: One and One Half
- Stories: 1
- Patio & porch: Deck, Screened
- Has private pool: Yes
- Pool features: Above Ground
- Fencing: Fenced
- Has view: Yes
- View description: Seasonal View
- Body of water: None
Lot
- Size: 8.53 Acres
- Features: Level, Pasture, Private
- Residential vegetation: Cleared, Grassed, Partially Wooded
Details
- Additional structures: Other, Shed(s)
- Parcel number: 051 125
Construction
Type & style
- Home type: SingleFamily
- Architectural style: Country/Rustic,Traditional
- Property subtype: Single Family Residence, Cabin
Materials
- Log, Wood Siding
- Foundation: Block
- Roof: Metal
Condition
- Resale
- New construction: No
- Year built: 1995
Utilities & green energy
- Sewer: Septic Tank
- Water: Public
- Utilities for property: Electricity Available, Water Available
Community & HOA
Community
- Features: None
- Security: Smoke Detector(s)
- Subdivision: None
HOA
- Has HOA: No
- Services included: None
Location
- Region: Resaca
Financial & listing details
- Price per square foot: $405/sqft
- Annual tax amount: $1,864
- Date on market: 6/19/2026
- Cumulative days on market: 87 days
- Listing agreement: Exclusive Right To Sell
- Electric utility on property: Yes
Estimated market value
$570,900
$542,000 - $599,000
$1,895/mo
Price history
| Date | Event | Price |
|---|---|---|
| 6/19/2026 | Listed for sale | $599,900$405/sqft |
Source:  FMLS GA #7791086 Report a problem FMLS GA #7791086 Report a problem | ||
Public tax history
Tax history is unavailable.
Monthly payment
Est. payment
Payment breakdown
Explore the cost of this home by adjusting the details. Changes won't be saved.Climate risks
Neighborhood: 30735
Nearby schools
Schools provided by the listing agent
- Elementary: Tolbert
- Middle: Ashworth
- High: Gordon Central
Source: GAMLS. This data may not be complete. We recommend contacting the local school district to confirm school assignments for this home.
Similar homes
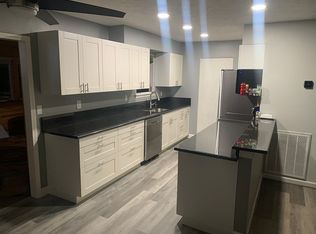
- $550,0003 bd2 ba960 sqft2727 Old Tilton Rd, Dalton, GA 30721For Sale
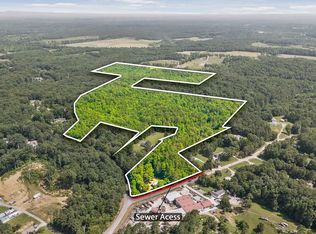 MLS ID #1537392, Carter Roberson. Greater Chattanooga Realtors
 - $524,9003 bd2 ba1.7k sqft1358 Reeves Station Rd SW, Calhoun, GA 30701Active

 MLS ID #10823693, Torrie Fowler, Samantha Lusk & Associates Realty. GAMLS
 - $550,0003 bd2 ba1.1k sqft496 Meadow Ln, Talking Rock, GA 30175Active
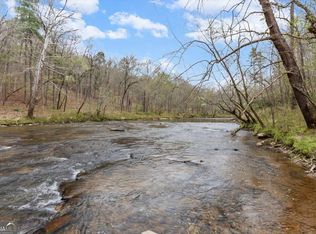 MLS ID #10839778, Regina Harrison, RB Realty. GAMLS
 - $629,9003 bd3 ba2.1k sqft176 Big Oak Tree Rd NW, Adairsville, GA 30103Active
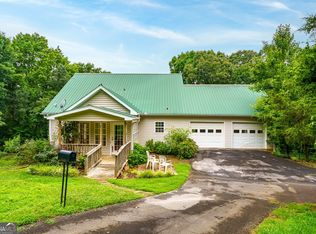 MLS ID #10782142, Robert Wolf, Keller Williams Realty Partners. GAMLS
 - $424,9003 bd2 ba1.7k sqft3891 Brown Bridge Rd SE, Dalton, GA 30721For Sale
 MLS ID #7801871, Samantha Lusk, Samantha Lusk & Associates Realty, Inc.. FMLS GA
 - $335,0003 bd2 ba1.7k sqft1158 Fairview Rd NW, Calhoun, GA 30701Active Under ContractMLS ID #10824457, Robin Chadwick, Atlanta Communities. GAMLS
- $325,0004 bd3 ba1.9k sqft191 Hightower Loop, Ranger, GA 30734Active Under ContractMLS ID #10828743, Heather Bradley, Ansley RE|Christie's Int'l RE. GAMLS
- $325,0003 bd2 ba1k sqft97 Hill Crest Dr, Ranger, GA 30734ActiveMLS ID #10820673, Mark Spain, Mark Spain Real Estate. GAMLS
- $615,0002 bd3 ba1.9k sqft1054 Lakeland Dr, Ellijay, GA 30540ActiveMLS ID #10643519, Bob Martell, Keller Williams Chattahoochee. GAMLS
- $399,9002 bd2 ba1.9k sqft187 Stirratt Rd, Ranger, GA 30734ActiveMLS ID #10782893, David Rosa, Coldwell Banker Realty. GAMLS
- $400,0005 bd3 ba2.1k sqft577 Everett Springs Rd SW, Calhoun, GA 30701ActiveMLS ID #10775813, Mike Francis, Keller Williams Realty Partners. GAMLS
