
Stunning New Log Cabin on 3 Acres with Sweeping Mountain Views
Welcome to this exceptional 2024 log cabin nestled on a just-surveyed 3-acre parcel offering true North Georgia mountain living. This thoughtfully designed home features 1,536 square feet of heated and cooled living space with 3 bedrooms and 2 full bathrooms, complemented by a generous wrap-around porch that delivers an additional 1,252 square feet of outdoor living and 180-degree panoramic mountain views.
Wake up to breathtaking vistas of Fort Mountain, Tatum Mountain, Peoples Mountain, the Coosawattee Mountains, the Cohutta Mountains, and the rolling foothills of the southern Appalachians and Blue Ridge. From the rear porch, enjoy additional views of Dug Gap Mountain while overlooking your neighbor's new pond--an idyllic setting for morning coffee or evening sunsets.
Inside, the cabin showcases modern comforts with sealed butcher-block countertops, a full suite of stainless steel appliances, and beautifully tiled showers in both bathrooms equipped with Bluetooth speakers for a spa-like experience. The open, inviting layout is perfect for relaxing or entertaining after a day exploring the outdoors.
Outside, a brand-new 24' x 30' pole barn provides excellent storage or workshop space. The property's prime location puts outdoor adventure at your doorstep: just ½ mile to a Pinhoti Trail trailhead for hiking, 1 mile to Rock ORV trails, 5 minutes to Carters Dam, 15 minutes to Fort Mountain State Park, and only 20 minutes to Ellijay.
This rare combination of new construction, expansive mountain views, usable acreage, and unmatched recreational access makes this property a true North Georgia gem. Schedule your private showing today and experience the views for yourself.
For sale
$575,000
5709 Old Federal Rd S, Chatsworth, GA 30705
3beds
1,536sqft
Single Family Residence
Built in 2024
3 Acres Lot
$555,100 Zestimate®
$374/sqft
$-- HOA
What's special
Stunning new log cabinOpen inviting layoutGenerous wrap-around porchSealed butcher-block countertops
- 5 days
- 519
- 23
Zillow last checked:
Listing updated:
Listed by:
Linda Loner 706-581-4228,
Crye-Leike, REALTORS
Source: Greater Chattanooga Realtors,MLS#: 1542321
Facts & features
Interior
Bedrooms & bathrooms
- Bedrooms: 3
- Bathrooms: 2
- Full bathrooms: 2
Primary bedroom
- Level: First
- Area: 183.6
- Dimensions: 13.5 x 13.6
Bedroom
- Level: First
- Area: 132.3
- Dimensions: 10.5 x 12.6
Bedroom
- Level: First
- Area: 113.4
- Dimensions: 9 x 12.6
Primary bathroom
- Level: First
Bathroom
- Level: First
Dining room
- Description: open concept
- Level: First
Kitchen
- Description: open concept
- Level: First
Laundry
- Description: off the kitchen
- Level: First
Living room
- Description: open concept
- Level: First
Heating
- Central, Electric
Cooling
- Central Air, Ceiling Fan(s), Electric
Appliances
- Included: Dishwasher, Exhaust Fan, Electric Range, Electric Water Heater, Free-Standing Electric Range, Free-Standing Refrigerator, Plumbed For Ice Maker, Stainless Steel Appliance(s), Tankless Water Heater
- Laundry: Electric Dryer Hookup, In Kitchen, Laundry Room, Washer Hookup
Features
- Ceiling Fan(s), Eat-in Kitchen, High Ceilings, High Speed Internet, Kitchen Island, Natural Woodwork, Open Floorplan, Walk-In Closet(s), Steam Shower
- Flooring: Ceramic Tile, Engineered Hardwood
- Windows: Blinds, Drapes, Double Pane Windows, Insulated Windows, Other, Screens, Vinyl Frames, Window Coverings, Window Treatments
- Basement: Crawl Space
- Has fireplace: No
Interior area
- Total structure area: 1,536
- Total interior livable area: 1,536 sqft
- Finished area above ground: 1,536
Video & virtual tour
Property
Parking
- Total spaces: 2
- Parking features: Driveway, Gravel, Off Street, Unpaved
- Carport spaces: 2
Accessibility
- Accessibility features: Accessible Bedroom, Accessible Central Living Area, Accessible Doors, Accessible Entrance, Accessible Full Bath, Accessible Hallway(s)
Features
- Levels: One
- Stories: 1
- Patio & porch: Covered, Front Porch, Porch, Rear Porch, Side Porch, Wrap Around, Porch - Covered
- Exterior features: Lighting, Private Entrance, Private Yard, Rain Gutters, Smart Camera(s)/Recording
- Pool features: None
- Spa features: None
- Fencing: None
- Has view: Yes
- View description: Mountain(s), Pond, Panoramic, Trees/Woods
- Has water view: Yes
- Water view: Pond
Lot
- Size: 3 Acres
- Dimensions: 394.85 x 360 x 303 x 125.50
- Features: Cleared, Gentle Sloping, Landscaped, Many Trees, Private, Rectangular Lot, Sloped Up, Views, Rural
Details
- Additional structures: Barn(s), Other, See Remarks
- Parcel number: 0088 094
- Special conditions: Standard
- Other equipment: None
Construction
Type & style
- Home type: SingleFamily
- Architectural style: Cabin
- Property subtype: Single Family Residence
Materials
- Log, Other
- Foundation: Brick/Mortar
- Roof: Metal
Condition
- New construction: No
- Year built: 2024
Utilities & green energy
- Sewer: Septic Tank
- Water: Public
- Utilities for property: Cable Connected, Electricity Connected, Phone Connected, Sewer Not Available, Water Connected
Community & HOA
Community
- Features: None
- Security: Smoke Detector(s), Security System
- Subdivision: None
HOA
- Has HOA: No
Location
- Region: Chatsworth
Financial & listing details
- Price per square foot: $374/sqft
- Tax assessed value: $457,100
- Annual tax amount: $4,288
- Date on market: 9/7/2026
- Listing terms: Cash,Conventional,FHA,USDA Loan,VA Loan
- Road surface type: Asphalt
Estimated market value
$555,100
$527,000 - $583,000
$1,354/mo
Price history
| Date | Event | Price |
|---|---|---|
| 9/7/2026 | Listed for sale | $575,000+1123.4%$374/sqft |
Source: Greater Chattanooga Realtors #1542321 Report a problem | ||
| 3/6/2025 | Sold | $47,000$31/sqft |
Source: Public Record Report a problem | ||
Public tax history
| Year | Property taxes | Tax assessment |
|---|---|---|
| 2025 | $4,217 +371.8% | $182,840 +349.6% |
| 2024 | $894 -16.1% | $40,668 -59.1% |
| 2023 | $1,066 -61.1% | $99,468 -12.9% |
| 2022 | $2,741 +18.4% | $114,260 +21.5% |
| 2021 | $2,314 +13.9% | $94,060 +14.3% |
| 2020 | $2,032 +3.4% | $82,300 +3.4% |
| 2019 | $1,965 | $79,580 |
| 2018 | $1,965 | $79,580 +17.8% |
| 2017 | $1,965 | $67,580 +1.3% |
| 2016 | -- | $66,700 |
| 2015 | -- | $66,700 |
| 2014 | -- | $66,700 |
| 2013 | -- | $66,700 |
| 2011 | -- | -- |
| 2010 | -- | -- |
Find assessor info on the county website
Monthly payment
Est. payment
Payment breakdown
Explore the cost of this home by adjusting the details. Changes won't be saved.Climate risks
Neighborhood: 30705
Nearby schools
Schools provided by the listing agent
- Elementary: Coker
- Middle: Gladden Middle
- High: Murray County
Source: Greater Chattanooga Realtors. This data may not be complete. We recommend contacting the local school district to confirm school assignments for this home.
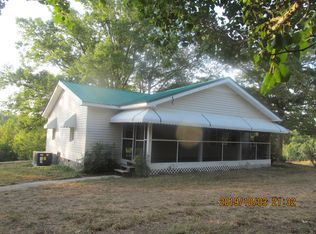
- $200,7003 bd2 ba1.1k sqft5684 Old Federal Rd S, Chatsworth, GA 30705Off Market
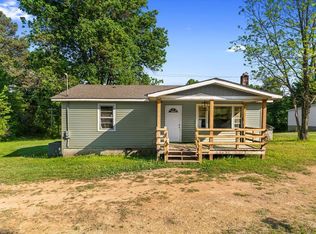
- $158,0003 bd2 ba1.5k sqft5656 Old Federal Rd S, Chatsworth, GA 30705Off Market
- $155,0003 bd1 ba962 sqft5636 Old Federal Rd S, Chatsworth, GA 30705Sold
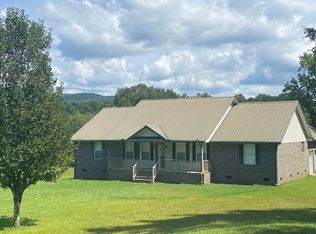
- $332,2003 bd2 ba1.9k sqft5770 Old Federal Rd S, Chatsworth, GA 30705Off Market
Similar homes
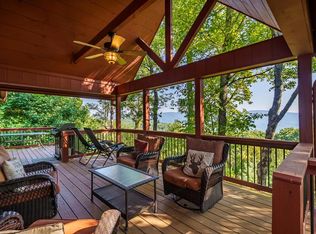
- $574,9003 bd3 ba2.1k sqft232 Apache Trl, Chatsworth, GA 30705For Sale
 MLS ID #435910, The Cindy West Team, Remax Town & Country – The Cindy West Team. NGBOR
 - $315,0003 bd2 ba1.9k sqft4815 Old Federal Rd N, Chatsworth, GA 30705For Sale
 MLS ID #136436, Mary Weaver. Carpet Capital AOR
 - $--3 bd3 ba1.7k sqft136 Lake Shore Dr, Chatsworth, GA 30705Auction
 ServiceLink Auction
 - $315,0003 bd3 ba1.5k sqft2704 Highway 282, Chatsworth, GA 30705For Sale
 MLS ID #1541072, Drew Carey. Greater Chattanooga Realtors
 - $399,0003 bd3 ba2k sqft154 Silvers Rd, Chatsworth, GA 30705For Sale
 MLS ID #7823501, Connie Frantzreb, Your Home Sold Guaranteed Realty Trevor Smith Team. FMLS GA
 - $550,0003 bd2 ba1.1k sqft496 Meadow Ln, Talking Rock, GA 30175Active
 MLS ID #10839778, Regina Harrison, RB Realty. GAMLS
 - $400,0003 bd2 ba1.9k sqft3399 Brown Bridge Rd SE, Dalton, GA 30721Active
 MLS ID #1354381, Tammy Hughes, eXp Realty, LLC. East Tennessee Realtors
 - $329,9003 bd2 ba1.5k sqft455 Bell Loop, Chatsworth, GA 30705ActiveMLS ID #10830113, Steven T Koleno, Beycome Brokerage Realty LLC. GAMLS
- $449,0003 bd4 ba2.1k sqft141 Winnebago Trl, Chatsworth, GA 30705For SaleMLS ID #7808887, Tiffany Rogers, Atlanta Communities Real Estate Brokerage. FMLS GA
