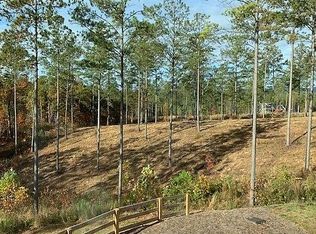
Wake up to year-round, long-range mountain views from this beautifully finished 2022 North Georgia mountain home in the gated High River community of Ellijay. Set on 3.36 acres, this 2-bedroom, 2-bath home offers easy one-level living, an open-concept floor plan, soaring ceilings, walls of windows, and abundant natural light that keeps the mountain scenery front and center. The spacious kitchen is designed for gathering with a large center island, stone countertops, gas range, true vent hood, farmhouse sink, and plenty of workspace. The adjoining dining area is surrounded by windows, while the great room features a stacked-stone fireplace perfect for cool North Georgia evenings. The owner's suite offers its own mountain view along with a tiled walk-in shower, soaking tub, and walk-in closet. A generously sized second bedroom provides flexible space for guests, a home office, hobby room, or workout area. Step outside to the oversized back deck and take in the long-range views, or gather around the stone firepit and enjoy evenings in the mountains. A fenced side yard provides space for pets or play, while the stand-up crawl space offers additional storage. Located just minutes from Ellijay in the sought-after gated High River community with paved roads, a two-story clubhouse, and access to Mountaintown Creek. Short-term rentals are allowed, making this property an excellent option for a full-time residence, second home, vacation getaway, or North Georgia STR investment. Mountain views, modern finishes, acreage, one-level living, and STR flexibility—all wrapped into one move-in-ready Ellijay mountain home.
Active
$535,000
230 High River Rd, Ellijay, GA 30540
2beds
1,539sqft
Residential
Built in 2022
3.36 Acres Lot
$-- Zestimate®
$348/sqft
$54/mo HOA
What's special
Soaring ceilingsYear-round long-range mountain viewsEasy one-level livingLarge center islandOpen-concept floor planPlenty of workspaceWalls of windows
- 11 days
- 521
- 52
Zillow last checked:
Listing updated:
Listed by:
Keith Burton 706-980-2634,
BHGRE Metro Brokers - Ellijay
Source: NGBOR,MLS#: 435751
Facts & features
Interior
Bedrooms & bathrooms
- Bedrooms: 2
- Bathrooms: 2
- Full bathrooms: 2
Primary bedroom
- Level: Main
Heating
- Dual Fuel
Cooling
- Heat Pump
Features
- Flooring: Wood
- Basement: None
- Has fireplace: Yes
- Fireplace features: Vented, Wood Burning
Interior area
- Total structure area: 1,539
- Total interior livable area: 1,539 sqft
Property
Parking
- Parking features: Driveway, Gravel
- Has uncovered spaces: Yes
Features
- Levels: One
- Stories: 1
- Frontage type: Road
Lot
- Size: 3.36 Acres
Details
- Parcel number: 3036K 095
Construction
Type & style
- Home type: SingleFamily
- Architectural style: Craftsman,Modern
- Property subtype: Residential
Materials
- Frame, See Remarks
- Roof: Shingle
Condition
- Resale
- New construction: No
- Year built: 2022
Utilities & green energy
- Sewer: Septic Tank
- Water: Community
Community & HOA
Community
- Subdivision: High River
HOA
- Has HOA: Yes
- HOA fee: $650 annually
Location
- Region: Ellijay
Financial & listing details
- Price per square foot: $348/sqft
- Date on market: 9/3/2026
- Road surface type: Paved
Estimated market value
Not available
Estimated sales range
Not available
Not available
Price history
| Date | Event | Price |
|---|---|---|
| 9/3/2026 | Listed for sale | $535,000-2.2%$348/sqft |
Source: NGBOR #435751 Report a problem | ||
| 8/4/2026 | Listing removed | $547,000$355/sqft |
Source:  FMLS GA #7714459 Report a problem FMLS GA #7714459 Report a problem | ||
| 2/4/2026 | Listed for sale | $547,000-1.8%$355/sqft |
Source: NGBOR #424693 Report a problem | ||
| 2/1/2026 | Listing removed | $557,000$362/sqft |
Source: NGBOR #417725 Report a problem | ||
| 8/1/2025 | Listed for sale | $557,000$362/sqft |
Source: NGBOR #417725 Report a problem | ||
| 8/1/2025 | Listing removed | $557,000$362/sqft |
Source: NGBOR #415282 Report a problem | ||
| 6/3/2025 | Price change | $557,000-1.9%$362/sqft |
Source: NGBOR #415282 Report a problem | ||
| 5/1/2025 | Listed for sale | $567,900$369/sqft |
Source: NGBOR #415282 Report a problem | ||
Public tax history
Tax history is unavailable.
Monthly payment
Est. payment
Payment breakdown
Explore the cost of this home by adjusting the details. Changes won't be saved.Climate risks
Neighborhood: 30540
Similar homes
- $479,0003 bd3 ba1.5k sqft185 Sundown Trl, Ellijay, GA 30540For Sale
 MLS ID #429466, Mark Kooyman, Epique Realty. NGBOR
 - $575,0002 bd3 ba1.7k sqft28 Mountaintown Overlook, Ellijay, GA 30540For Sale
 MLS ID #424747, Kristina Hall, Ansley Real Estate Christie's Int. Real Estate. NGBOR
 - $530,0003 bd2 ba1.7k sqft287 Warlick Cir, Ellijay, GA 30540For Sale
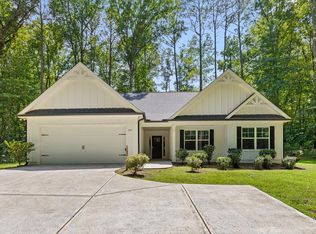 MLS ID #434131, Reid Dowling, High Country Reserve. NGBOR
 - $575,0003 bd4 ba2.2k sqft561 Summit Ln, Ellijay, GA 30540For Sale
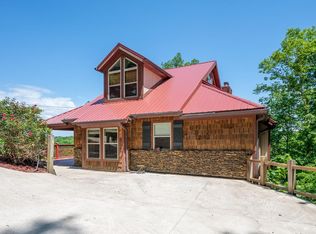 MLS ID #430670, Melissa Maxie, Local Realty - Ellijay. NGBOR
 - $432,9002 bd2 ba1.7k sqft62 Elm Ter, Ellijay, GA 30540Active
 MLS ID #10762367, Heather Alam, Unlock Realty Group. GAMLS
 - $670,0003 bd2 ba2k sqft232 Ridge Oaks Way, Ellijay, GA 30540ActiveMLS ID #10812084, Cindy Beasley, Coldwell Banker Realty. GAMLS
- $599,9002 bd3 ba2k sqft67 Citrine Ct #3415, Ellijay, GA 30540ActiveMLS ID #10818460, Terrill Carlson, Compass. GAMLS
