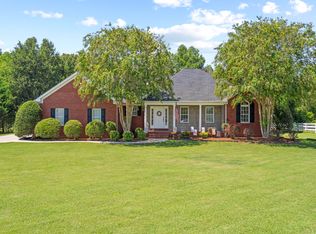
Convenience leads the way with this classic brick ranch located in a quiet, closed-off neighborhood with no through traffic. Enjoy close proximity to Chattanooga (49 minutes), Blue Ridge, GA (52 minutes), and Atlanta (approx. 1.75 hours), all while enjoying an in-town corner lot inside the city limits. This one-level ranch has thoughtful updates and easy-living spaces, including four bedrooms with new carpet installed June 2025, a separate laundry room, a large screened back porch with Trex flooring plus built-in cabinets and countertop space, a welcoming covered front porch and brick-lined walkway, a spacious level yard with a new privacy fence installed November 2024, a backyard shed, and two storage cabinets at the carport, plus three hot water heaters and a new 25-year shingle roof installed July 2024. Everyday practicalities are covered too, an underground sprinkler system on a private well for lawn care, city water and sewer, free trash pickup, and quick access to essentials with groceries and restaurants just minutes away; police, fire, and hospital within two miles; and outdoor escapes like Fort Mountain State Park and Carters Lake nearby. Come enjoy convenience, one-level living, and recent updates. Schedule your showing today!
Pending
$449,000
1505 Misty Valley Dr, Chatsworth, GA 30705
4beds
2,794sqft
Single Family Residence
Built in 1984
0.57 Acres Lot
$451,400 Zestimate®
$161/sqft
$-- HOA
What's special
Brick-lined walkwaySpacious level yardWelcoming covered front porchTrex flooringQuiet closed-off neighborhoodLarge screened back porchNew privacy fence
- 424 days
- 20
- 0
Zillow last checked:
Listing updated:
Listed by:
Tracy Krohn 404-217-5908,
Keller Williams Realty
Source: Greater Chattanooga Realtors,MLS#: 1519378
Facts & features
Interior
Bedrooms & bathrooms
- Bedrooms: 4
- Bathrooms: 3
- Full bathrooms: 2
- 1/2 bathrooms: 1
Heating
- Central, Electric
Cooling
- Central Air, Ceiling Fan(s), Electric, Window Unit(s)
Appliances
- Included: Cooktop, Dryer, Disposal, Dishwasher, Electric Cooktop, Electric Oven, Electric Range, Free-Standing Electric Oven, Free-Standing Electric Range, Free-Standing Refrigerator, Microwave, Refrigerator, Range Hood, Stainless Steel Appliance(s), Vented Exhaust Fan, Washer, Water Heater
- Laundry: Electric Dryer Hookup, Inside, Laundry Room, Main Level, Washer Hookup
Features
- Ceiling Fan(s), Chandelier, Crown Molding, Eat-in Kitchen, High Speed Internet, Storage, Stone Counters, Tub/shower Combo, Separate Dining Room
- Flooring: Carpet, Hardwood, Tile
- Windows: Plantation Shutters, Shutters, Vinyl Frames
- Has basement: No
- Number of fireplaces: 1
- Fireplace features: Gas Log, Propane
Interior area
- Total structure area: 2,794
- Total interior livable area: 2,794 sqft
- Finished area above ground: 2,700
- Finished area below ground: 0
Property
Parking
- Total spaces: 2
- Parking features: Concrete, Driveway, Paved, Kitchen Level
- Carport spaces: 2
Accessibility
- Accessibility features: Accessible Common Area
Features
- Levels: One
- Stories: 1
- Patio & porch: Enclosed, Front Porch, Porch - Covered
- Exterior features: Lighting, Other, Private Yard, Storage
- Pool features: None
- Spa features: None
- Fencing: Back Yard,Wood
Lot
- Size: 0.57 Acres
- Dimensions: 125 x 200
- Features: Back Yard, Corner Lot, Landscaped, Level, Wooded
Details
- Additional structures: Outbuilding, Shed(s)
- Parcel number: 0048b 044
- Special conditions: Standard
- Other equipment: Irrigation Equipment, None
Construction
Type & style
- Home type: SingleFamily
- Architectural style: Ranch
- Property subtype: Single Family Residence
Materials
- Brick, Vinyl Siding
- Foundation: Slab
- Roof: Shingle
Condition
- Updated/Remodeled
- New construction: No
- Year built: 1984
Utilities & green energy
- Sewer: Public Sewer
- Water: Public, See Remarks, Well
- Utilities for property: Cable Available, Electricity Available, Phone Available, Propane, Sewer Connected, Water Connected
Community & HOA
Community
- Features: None
- Security: Smoke Detector(s)
- Subdivision: Whispering Pines
HOA
- Has HOA: No
Location
- Region: Chatsworth
Financial & listing details
- Price per square foot: $161/sqft
- Tax assessed value: $330,700
- Annual tax amount: $3,547
- Date on market: 8/27/2025
- Listing terms: Cash,Conventional,FHA,USDA Loan,VA Loan
- Road surface type: Asphalt
Estimated market value
$451,400
Estimated sales range
Not available
$2,833/mo
Price history
| Date | Event | Price |
|---|---|---|
| 9/6/2025 | Pending sale | $449,000$161/sqft |
Source: NGBOR #416642 Report a problem | ||
| 8/26/2025 | Price change | $449,000-8.2%$161/sqft |
Source:  GAMLS #10547072 Report a problem GAMLS #10547072 Report a problem | ||
| 6/19/2025 | Listed for sale | $489,000$175/sqft |
Source: NGBOR #416642 Report a problem | ||
Public tax history
| Year | Property taxes | Tax assessment |
|---|---|---|
| 2025 | $2,558 -0.1% | $132,280 +2.7% |
| 2024 | $2,559 +11.5% | $128,760 +0.5% |
| 2023 | $2,295 +42.9% | $128,160 +15.9% |
| 2022 | $1,606 -25.7% | $110,600 +25.1% |
| 2021 | $2,161 +30.2% | $88,400 +2.9% |
| 2020 | $1,660 | $85,880 |
| 2019 | $1,660 | $85,880 |
| 2018 | $1,660 +0.1% | $85,880 +21.9% |
| 2017 | $1,659 | $70,480 +15.2% |
| 2016 | -- | $61,200 |
| 2015 | -- | $61,200 |
| 2014 | -- | $61,200 |
| 2013 | -- | $61,200 |
| 2012 | -- | -- |
| 2011 | -- | -- |
| 2010 | -- | -- |
| 2009 | -- | -- |
Find assessor info on the county website
Monthly payment
Est. payment
Payment breakdown
Explore the cost of this home by adjusting the details. Changes won't be saved.Climate risks
Neighborhood: 30705
Nearby schools
Schools provided by the listing agent
- Elementary: Chatsworth Elementary
- Middle: Gladden Middle
- High: Murray County
Source: Greater Chattanooga Realtors. This data may not be complete. We recommend contacting the local school district to confirm school assignments for this home.
Similar homes
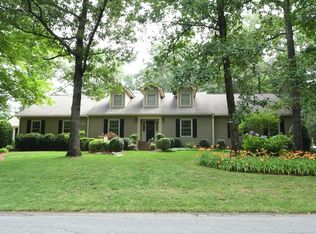
- $424,9005 bd4 ba4.1k sqft1500 Misty Valley Dr, Chatsworth, GA 30705For Sale
 MLS ID #1536599, Lisa Sloan. Greater Chattanooga Realtors
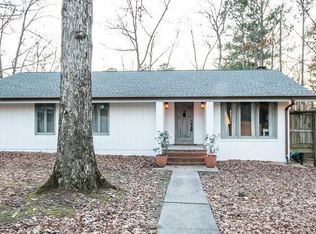
 - $475,0003 bd3 ba2.4k sqft322 Mount Carmel Church Rd, Chatsworth, GA 30705For Sale
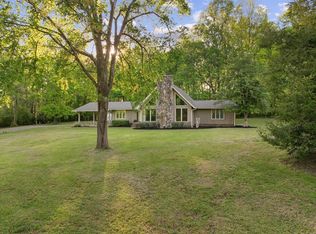 MLS ID #135411, Susan Patterson. Carpet Capital AOR
 - $295,0004 bd3 ba1.6k sqft820 Murray Dr, Chatsworth, GA 30705Active
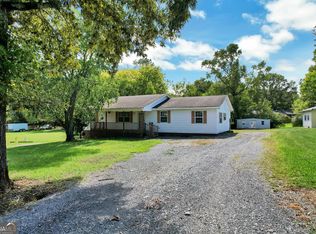
 MLS ID #10868339, Avery Cantrell, Simply Realty. GAMLS
 - $368,9004 bd3 ba1.9k sqft94 Chandlers Rdg, Chatsworth, GA 30705For Sale
 MLS ID #1541540, April Schneller. Greater Chattanooga Realtors
 - $439,9005 bd4 ba2.8k sqft1212 Covie Dr, Dalton, GA 30720For Sale
 MLS ID #7835785, Celina Chiesa, Heritage Dalton Group, LLC. FMLS GA
 - $449,9003 bd4 ba3.6k sqft337 Fields Ferry Dr NE, Calhoun, GA 30701ActiveMLS ID #10762391, Mandy Parker, KW Signature Partners. GAMLS
