Welcome home to this stunning property offering breathtaking views and a thoughtfully designed floor plan that's perfect for both everyday living and entertaining. The luxurious main level owner's suite is a true retreat, featuring a beautiful, coffered ceiling, cozy electric fireplace, spa-inspired bath with a separate tiled shower, relaxing garden tub, double vanities, and his and her walk-in closets. The heart of the home is well-appointed kitchen, complete with granite countertops and a bright breakfast area. Enjoy hosting family and friends in the formal dining room or gathering in the inviting living room, highlighted by a warm gas log fireplace. Step outside to enjoy the screened-in patio overlooking the fenced backyard, complete with a dedicated grilling area. This area is ideal for outdoor dining and relaxing while taking in the amazing views. Upstairs, you'll find three bedrooms, two full bathrooms, and a versatile loft area that opens onto a private balcony, creating the perfect space for a home office, or additional living area. With exceptional indoor and outdoor living spaces, spectacular views, and desirable features throughout, this home offers the perfect blend of comfort, style, and functionality. Home offers storm shelter in garage and Owner added additional insulation in attic making the home more energy efficient.
Pending
$599,900
124 Tuscany Village Dr, Ringgold, GA 30736
4beds
2,764sqft
:
Get pre-qualified$3,792/mo
Single Family Residence
Built in 2017
0.27 Acres Lot
$595,900 Zestimate®
$217/sqft
$83/mo HOA
What's special
Warm gas log fireplaceCozy electric fireplaceFenced backyardPrivate balconyVersatile loft areaBright breakfast areaWell-appointed kitchen
- 10 days |
- 684 |
- 38 |
Likely to sell faster than
Zillow last checked:
Listing updated:
Listed by:
Talli Williams 706-264-9260,
Coldwell Banker Kinard Realty - Ga
Source: Greater Chattanooga Realtors,MLS#: 1539422
Facts & features
Interior
Bedrooms & bathrooms
- Bedrooms: 4
- Bathrooms: 4
- Full bathrooms: 3
- 1/2 bathrooms: 1
Heating
- Central
Cooling
- Central Air, Ceiling Fan(s)
Appliances
- Laundry: Laundry Room
Features
- Bookcases, Ceiling Fan(s), Coffered Ceiling(s), Double Vanity, Pantry, Walk-In Closet(s), En Suite, Breakfast Nook, Separate Dining Room
- Flooring: Ceramic Tile, Engineered Hardwood
- Has basement: No
- Has fireplace: Yes
- Fireplace features: Bedroom, Electric, Gas Log, Living Room
Interior area
- Total structure area: 2,764
- Total interior livable area: 2,764 sqft
- Finished area above ground: 2,764
Property
Parking
- Total spaces: 2
- Parking features: Concrete, Garage
- Attached garage spaces: 2
Features
- Levels: Two
- Stories: 2
- Patio & porch: Front Porch, Patio, Screened, Porch - Covered
- Exterior features: Fire Pit
- Pool features: Association
- Fencing: Back Yard,Fenced
- Has view: Yes
- View description: Mountain(s)
Lot
- Size: 0.27 Acres
- Dimensions: 86 x 131
- Features: Views
Details
- Additional structures: Storm Shelter
- Parcel number: 0034f025
- Special conditions: Standard
Construction
Type & style
- Home type: SingleFamily
- Architectural style: Other
- Property subtype: Single Family Residence
Materials
- HardiPlank Type
- Foundation: Other
- Roof: Shingle
Condition
- New construction: No
- Year built: 2017
Utilities & green energy
- Sewer: Public Sewer
- Water: Public
- Utilities for property: Propane
Community & HOA
Community
- Features: Pool
- Subdivision: The Vineyards
HOA
- Has HOA: Yes
- Amenities included: Pool
- HOA fee: $1,000 annually
Location
- Region: Ringgold
Financial & listing details
- Price per square foot: $217/sqft
- Tax assessed value: $571,928
- Annual tax amount: $4,343
- Date on market: 7/24/2026
- Listing terms: Cash,Conventional,FHA
Estimated market value
$595,900
$566,000 - $626,000
$2,747/mo
Price history
| Date | Event | Price |
|---|---|---|
| 7/30/2026 | Pending sale | $599,900$217/sqft |
Source: Greater Chattanooga Realtors #1539422 Report a problem | ||
| 7/24/2026 | Listed for sale | $599,900+60%$217/sqft |
Source:  Carpet Capital AOR #136075 Report a problem Carpet Capital AOR #136075 Report a problem | ||
| 3/24/2017 | Sold | $375,000$136/sqft |
Source: Public Record Report a problem | ||
Public tax history
| Year | Property taxes | Tax assessment |
|---|---|---|
| 2025 | $1,024 -6.2% | $228,771 +1.8% |
| 2024 | $1,092 -3.5% | $224,732 +22.1% |
| 2023 | $1,132 +32.5% | $184,063 +22.4% |
| 2022 | $854 | $150,403 |
| 2021 | $854 -2% | $150,403 +8.6% |
| 2020 | $872 | $138,484 |
| 2019 | $872 -74.5% | $138,484 |
| 2018 | $3,421 +477% | $138,484 +477% |
| 2017 | $593 | $24,000 -20% |
| 2016 | -- | $30,000 +66.7% |
| 2015 | -- | $18,000 |
Find assessor info on the county website
Monthly payment
Est. payment
Payment breakdown
Explore the cost of this home by adjusting the details. Changes won't be saved.Climate risks
Neighborhood: 30736
Getting around
1 / 100
Car-DependentNearby schools
GreatSchools rating
- 7/10Graysville Elementary SchoolGrades: PK-5Distance: 1.1 mi
- 8/10Ringgold Middle SchoolGrades: 6-8Distance: 4.2 mi
- 6/10Ringgold High SchoolGrades: 9-12Distance: 4.2 mi
Schools provided by the listing agent
- Elementary: Graysville Elementary School
- Middle: Ringgold Middle
- High: Ringgold High School
Source: Greater Chattanooga Realtors. This data may not be complete. We recommend contacting the local school district to confirm school assignments for this home.
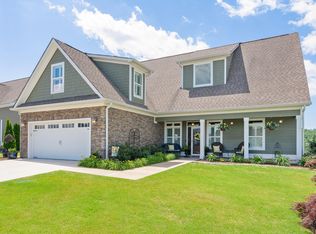
- $552,0004 bd4 ba2.9k sqft136 Tuscany Village Dr, Ringgold, GA 30736Sold
- $545,500-- bd4 ba2.6k sqft118 Tuscany Village Dr, Ringgold, GA 30736Off Market
- $504,800-- bd2 ba2.4k sqft152 Tuscany Village Dr, Ringgold, GA 30736Off Market
- $378,7003 bd3 ba1.7k sqft209 Tuscany Village Dr, Ringgold, GA 30736Off Market
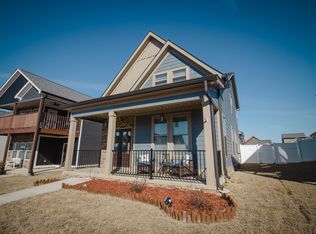
- $381,000-- bd2 ba1.5k sqft185 Tuscany Village Dr, Ringgold, GA 30736Off Market
- $685,600-- bd3 ba3.1k sqft155 Tuscany Village Dr, Ringgold, GA 30736Off Market
- $6,000-- bd2 ba2.4k sqft168 Tuscany Village Dr, Ringgold, GA 30736Sold
- $635,0005 bd3 ba3k sqft76 Tuscany Village Dr, Ringgold, GA 30736Sold
A local agent can set up tours, give advice and negotiate with sellers.
A local lender can help you make sure your offer is ready when you are.
Similar homes
- $564,9004 bd4 ba2.9k sqft139 Blue Jay Pkwy, Ringgold, GA 30736For Sale
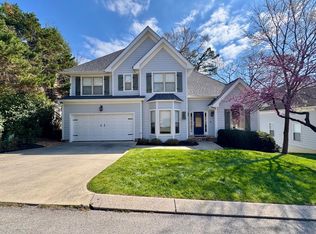 MLS ID #1531037, Tonya Botts. Greater Chattanooga Realtors
 - $699,0004 bd3 ba2.4k sqft28 Rain Dance Cir, Ringgold, GA 30736For Sale
 MLS ID #1538735, Bryce Ledford. Greater Chattanooga Realtors
 - $565,0004 bd3 ba2.4k sqft831 Dedmon Rd, Ringgold, GA 30736For Sale
 MLS ID #1533981, Morgan Ellis. Greater Chattanooga Realtors
 - $374,9004 bd3 ba2.2k sqft130 Georgetown Dr, Ringgold, GA 30736For Sale
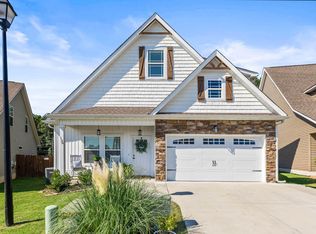 MLS ID #1539854, Jake Kellerhals. Greater Chattanooga Realtors
 - $425,0003 bd4 ba2.1k sqft415 Tuscany Village Dr, Ringgold, GA 30736For SaleMLS ID #1535785, Michelle Branson Johann. Greater Chattanooga Realtors
- $672,0004 bd3 ba2.7k sqft183 Bridlewood Dr, Ringgold, GA 30736For SaleMLS ID #1532808, Stephanie Treadway. Greater Chattanooga Realtors
- $575,0003 bd3 ba2.6k sqft173 Magnolia Pl, Ringgold, GA 30736For SaleMLS ID #1530932, Katherine P Smith. Greater Chattanooga Realtors
- $600,0004 bd4 ba3.6k sqft8308 Kayla Rose Cir, Ooltewah, TN 37363For SaleMLS ID #1539846, Leatha Eaves. Greater Chattanooga Realtors
- $385,0003 bd3 ba1.9k sqft407 Tuscany Village Dr, Ringgold, GA 30736Active
 MLS ID #10791717, Rebecca Mohandiss, Keller Williams Realty Cityside. GAMLS
 - $445,0004 bd3 ba2.2k sqft11 Sawtooth Oak Trl, Ringgold, GA 30736For SaleMLS ID #1531007, Jake Kellerhals. Greater Chattanooga Realtors
- $630,0004 bd4 ba2.6k sqft10063 Sims Harris Rd, Ooltewah, TN 37363For SaleMLS ID #1539752, Yelena Lyashevskiy. Greater Chattanooga Realtors
- $610,0004 bd3 ba2.8k sqft9458 Silver Stone Ln, Ooltewah, TN 37363For SaleMLS ID #1536547, Kelly Cooper. Greater Chattanooga Realtors
- $595,0004 bd3 ba2.8k sqft195 Gateway Dr, Rocky Face, GA 30740ActiveMLS ID #10813712, Lisa Cox, Real Estate Gurus Realty. GAMLS
- $665,0004 bd3 ba3.8k sqft9449 Lazy Circles Dr, Ooltewah, TN 37363For SaleMLS ID #1533942, Drew Carey. Greater Chattanooga Realtors
- $615,0005 bd3 ba2.6k sqft72 Farm View Cir, Rock Spring, GA 30739For SaleMLS ID #1537071, Grace Edrington. Greater Chattanooga Realtors
- $429,9004 bd3 ba2k sqft307 Willow Grove Ct, Ringgold, GA 30736For SaleMLS ID #1539061, Connie L Moore. Greater Chattanooga Realtors
- $599,0004 bd3 ba2.6k sqft7061 Mercedes Ln, Ooltewah, TN 37363For SaleMLS ID #1538358, Elizabeth Moyer. Greater Chattanooga Realtors
- $759,9004 bd4 ba3.6k sqft10334 Magnolia Farm Dr, Apison, TN 37302For SaleMLS ID #1539940, Mark Rothschild. Greater Chattanooga Realtors
- $569,9004 bd3 ba2.8k sqft3626 Stickley Way, Apison, TN 37302For SaleMLS ID #1535584, Kaigen Mulkey. Greater Chattanooga Realtors
- $575,0004 bd4 ba2.9k sqft185 Ridge Crest Ct SW, Mc Donald, TN 37353For SaleMLS ID #1538204, Nathan Torgerson. Greater Chattanooga Realtors
