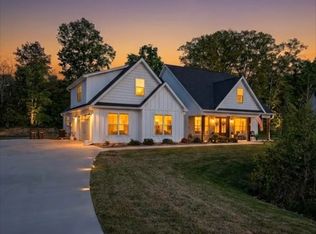
Welcome home to this stunning one-level residence built in 2024, perfectly situated in the cul-de-sac on 2.11 peaceful acres. The double entry doors open to a spacious, open-concept floor plan featuring 3 large bedrooms and 2 baths. Enjoy gatherings in the living room with a cozy fireplace, or in the chef's kitchen with quartz countertops, stainless steel appliances, a large island, and adjoining dining area — ideal for entertaining family and friends. The kitchen flows seamlessly to the covered back porch, offering beautiful views of the backyard lined with mature trees and a serene creek, creating your own private retreat. The primary suite features a spa-inspired ensuite with a walk-in shower, freestanding soaking tub, dual vanities, and a large walk-in closet that conveniently connects to the laundry room.
Two additional bedrooms and a full bath are located on the opposite side of the home, providing comfort and privacy for guests. The property includes an attached 2-car garage, a porte cochère for covered guest parking, and a detached 22 x 25 garage/workshop with dual mini-split systems — perfect for year-round use as a hobby space or storage. Quality finishes such as Hardie siding, stone accents, gutter guards, a tan vinyl privacy fence, and bronze aluminum fence make maintenance simple. Conveniently located near I-75, shopping, and dining, this home combines country tranquility with modern convenience. Schedule your showing today and make this your new home!
Sold for $535,000
$535,000
200 Bridlewood Dr, Ringgold, GA 30736
3beds
1,827sqft
Single Family Residence
Built in 2024
2.11 Acres Lot
$539,200 Zestimate®
$293/sqft
$2,607 Estimated rent
Home value
$539,200
$474,000 - $609,000
$2,607/mo
Zestimate® history
Owner options
List your home for rent
$2,607/mo
Rent Zestimate®
Find your next renter with Zillow Rental Manager. Plus, with online applications, you can quickly screen prospective tenants – for free.
$2,607/mo
Rent Zestimate®
Refinance and save
$3,382/mo
Est. payment
Refinancing to a lower rate could help reduce your monthly payments and save thousands over the life of the loan.
$3,382/mo
Est. payment
Explore your selling options
Work with a Zillow partner agent
Leverage their expertise and Zillow's premium Showcase listings to get your home seen by more buyers.
Get startedList with your own agent
Get your home in front of millions of buyers by listing it on Zillow.
Learn how to do itSell it yourself
Take full control of how buyers see your home on Zillow by listing For Sale by Owner (FSBO).
List your homeWhat's special
Stone accentsLarge islandSpacious open-concept floor planStainless steel appliancesGutter guardsDouble entry doorsWalk-in shower
Zillow last checked:
Listing updated:
Listed by:
Kristy Whitmire 423-650-8831,
Ocoee Realty & Property Management
Bought with:
Ginger King, 340743
Keller Williams Realty
Source: Greater Chattanooga Realtors,MLS#: 1523929
Facts & features
Interior
Bedrooms & bathrooms
- Bedrooms: 3
- Bathrooms: 2
- Full bathrooms: 2
Heating
- Central, Electric
Cooling
- Ceiling Fan(s), Electric
Appliances
- Included: Dishwasher, Electric Water Heater, Free-Standing Range, Microwave, Stainless Steel Appliance(s)
- Laundry: Electric Dryer Hookup, Laundry Room, Main Level, Washer Hookup
Features
- Breakfast Bar, Cathedral Ceiling(s), Ceiling Fan(s), Crown Molding, Double Vanity, Eat-in Kitchen, High Ceilings, High Speed Internet, Kitchen Island, Open Floorplan, Pantry, Primary Downstairs, Soaking Tub, Tray Ceiling(s), Vaulted Ceiling(s), Walk-In Closet(s), Separate Shower, Tub/shower Combo, En Suite, Breakfast Room, Split Bedrooms
- Flooring: Luxury Vinyl, Tile
- Has basement: No
- Number of fireplaces: 1
- Fireplace features: Gas Log, Living Room, Propane
Interior area
- Total structure area: 1,827
- Total interior livable area: 1,827 sqft
- Finished area above ground: 1,827
Property
Parking
- Total spaces: 3
- Parking features: Concrete, Driveway, Garage, Garage Door Opener, Off Street, Garage Faces Front, Kitchen Level, Workshop in Garage
- Attached garage spaces: 3
Features
- Patio & porch: Covered, Front Porch, Patio, Rear Porch, Porch - Covered
- Exterior features: Private Yard, Rain Gutters
- Pool features: None
Lot
- Size: 2.11 Acres
- Dimensions: 307 x 19 x 258 x 492 x 519
- Features: Back Yard, Cleared, Cul-De-Sac, Front Yard, Landscaped, Level, Private, Views, Wooded
Details
- Additional structures: Garage(s)
- Parcel number: 0021l014
Construction
Type & style
- Home type: SingleFamily
- Architectural style: Ranch
- Property subtype: Single Family Residence
Materials
- HardiPlank Type, Stone, Fiber Cement
- Foundation: Slab
- Roof: Asphalt,Shingle
Condition
- New construction: No
- Year built: 2024
Utilities & green energy
- Sewer: Public Sewer
- Water: Public
- Utilities for property: Electricity Connected, Propane, Sewer Connected, Water Connected
Community & HOA
Community
- Features: Street Lights, Sidewalks
- Subdivision: Bridlewood
HOA
- Has HOA: Yes
- HOA fee: $200 annually
Location
- Region: Ringgold
Financial & listing details
- Price per square foot: $293/sqft
- Tax assessed value: $456,416
- Annual tax amount: $475
- Date on market: 11/13/2025
- Listing terms: Cash,Conventional,FHA,VA Loan
Price history
| Date | Event | Price |
|---|---|---|
| 2/12/2026 | Sold | $535,000-0.9%$293/sqft |
Source: Greater Chattanooga Realtors #1523929 Report a problem | ||
| 2/10/2026 | Pending sale | $539,900$296/sqft |
Source: Greater Chattanooga Realtors #1523929 Report a problem | ||
| 11/13/2025 | Listed for sale | $539,900+27.1%$296/sqft |
Source:  RCAR #20255373 Report a problem RCAR #20255373 Report a problem | ||
| 9/19/2024 | Sold | $424,900+466.5%$233/sqft |
Source: Public Record Report a problem | ||
| 10/6/2023 | Sold | $75,000$41/sqft |
Source: Public Record Report a problem | ||
Public tax history
| Year | Property taxes | Tax assessment |
|---|---|---|
| 2025 | $3,428 +620.8% | $182,566 +660.7% |
| 2024 | $476 -7.1% | $24,000 |
| 2023 | $512 +1.9% | $24,000 |
| 2022 | $502 | $24,000 |
Find assessor info on the county website
Neighborhood: Indian Springs
Nearby homes
- $706,100-- bd2 ba3k sqft195 Bridlewood Dr, Ringgold, GA 30736Off Market
- $60,000-- bd-- ba-- sqft92 Silver Spur Rd, Ringgold, GA 30736Off Market
- $60,000-- bd-- ba-- sqft92 Silver Spur Rd, Ringgold, GA 30736Off Market
- $672,0004 bd3 ba2.7k sqft183 Bridlewood Dr, Ringgold, GA 30736For Sale
- $667,0004 bd3 ba2.7k sqft175 Bridlewood Dr LOT 11, Ringgold, GA 30736Sold
- $485,1583 bd3 ba2.2k sqft153 Bridlewood Dr LOT 9, Ringgold, GA 30736Sold
- $80,000-- bd3 ba2.9k sqft169 Bridlewood Dr, Ringgold, GA 30736Sold
- $669,5004 bd3 ba2.9k sqft178 Bridlewood Dr LOT 17, Ringgold, GA 30736Sold
Nearby schools
GreatSchools rating
- 7/10Boynton Elementary SchoolGrades: PK-5Distance: 1.6 mi
- 8/10Heritage Middle SchoolGrades: 6-8Distance: 4 mi
- 7/10Heritage High SchoolGrades: 9-12Distance: 3.6 mi
Schools provided by the listing agent
- Elementary: Boynton Elementary
- Middle: Heritage Middle
- High: Heritage High School
Source: Greater Chattanooga Realtors. This data may not be complete. We recommend contacting the local school district to confirm school assignments for this home.
Get a cash offer in 3 minutes
Find out how much your home could sell for in as little as 3 minutes with a no-obligation cash offer.
Estimated market value
$539,200
Get a cash offer in 3 minutes
Find out how much your home could sell for in as little as 3 minutes with a no-obligation cash offer.
Estimated market value
$539,200
- Georgia
- Catoosa County
- Ringgold
- 30736
- Indian Springs
- 200 Bridlewood Dr
Nearby cities
Nearby neighborhoods
Nearby zip codes
Other Ringgold Topics
